Entitlement Tracking
Plans & Renderings
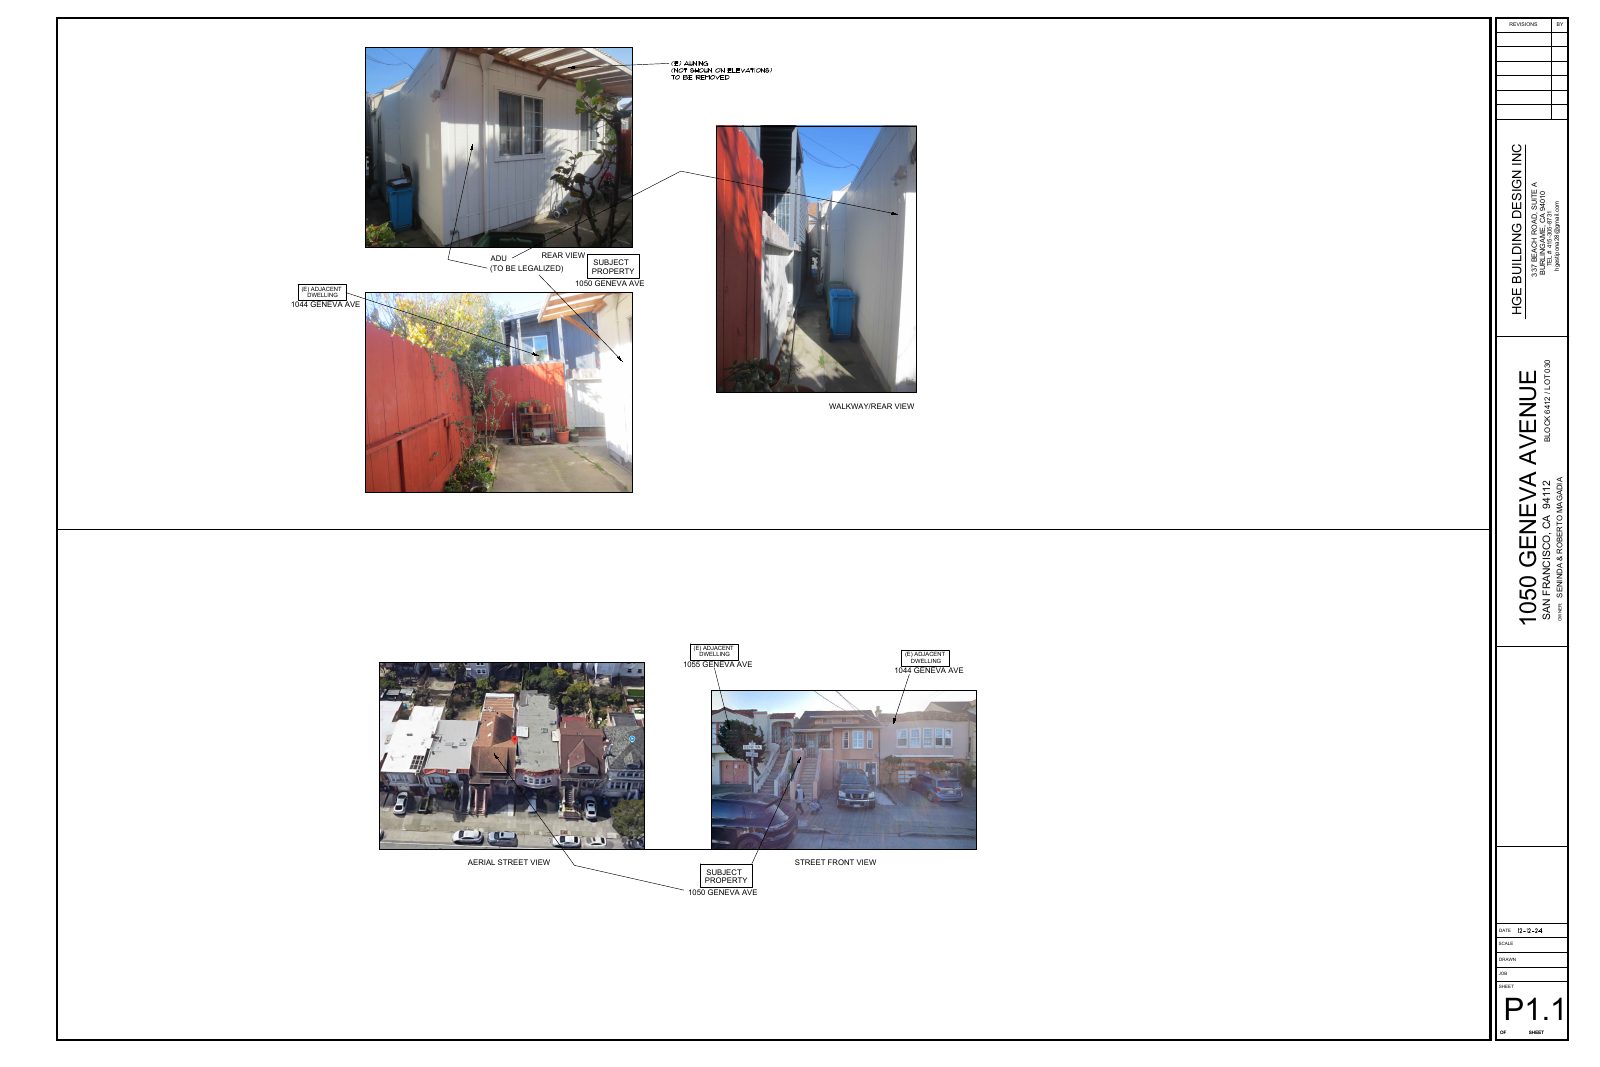 Rendering
P1.1 PHOTOS
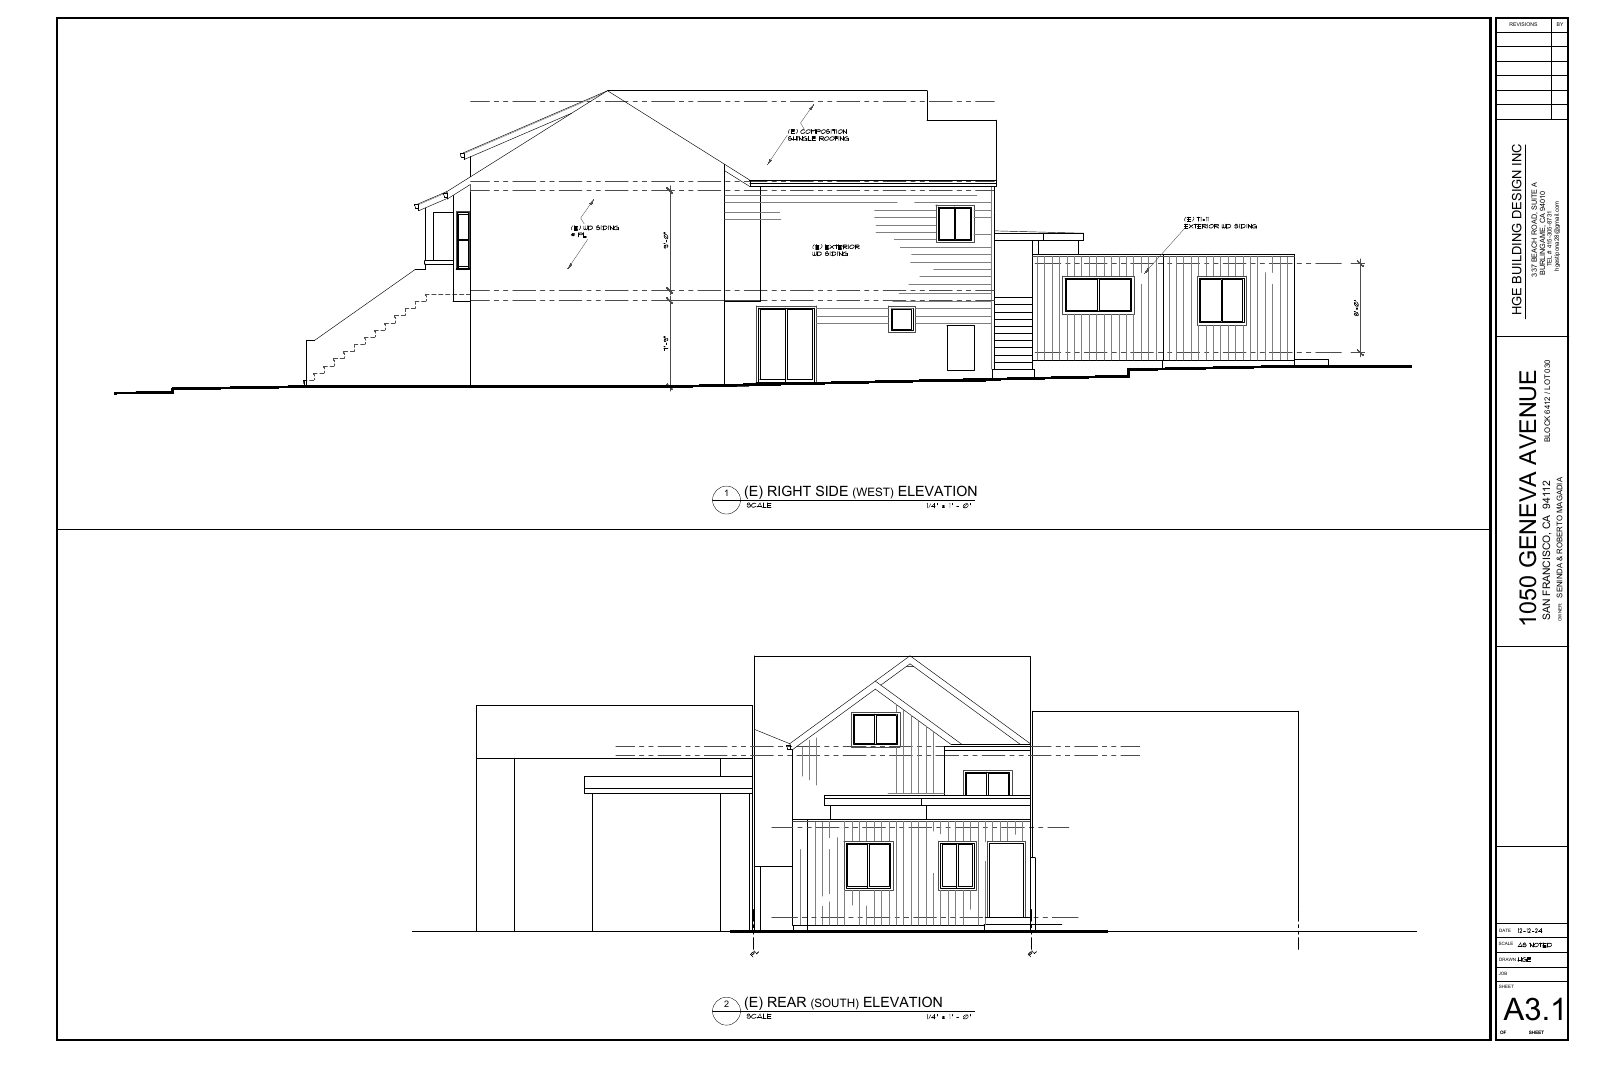 Elevation
A3.1 RIGHT SIDE & REAR ELEVATIONS
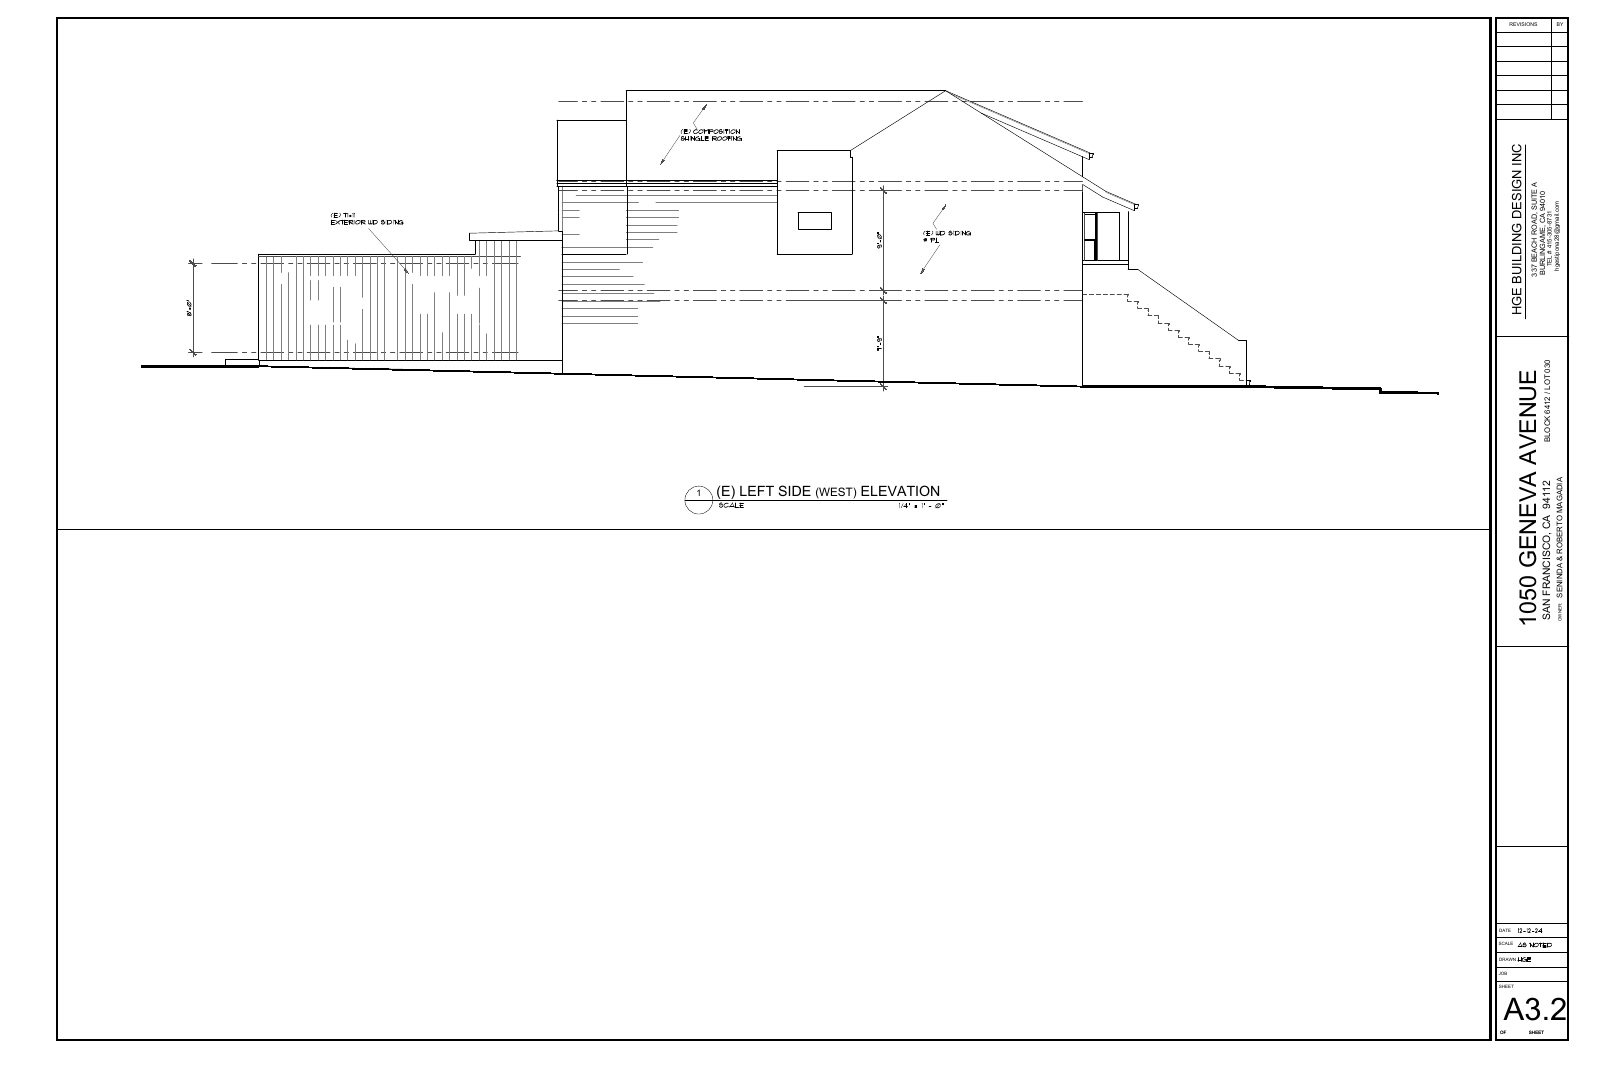 Elevation
A3.2 LEFT SIDE ELEVATION
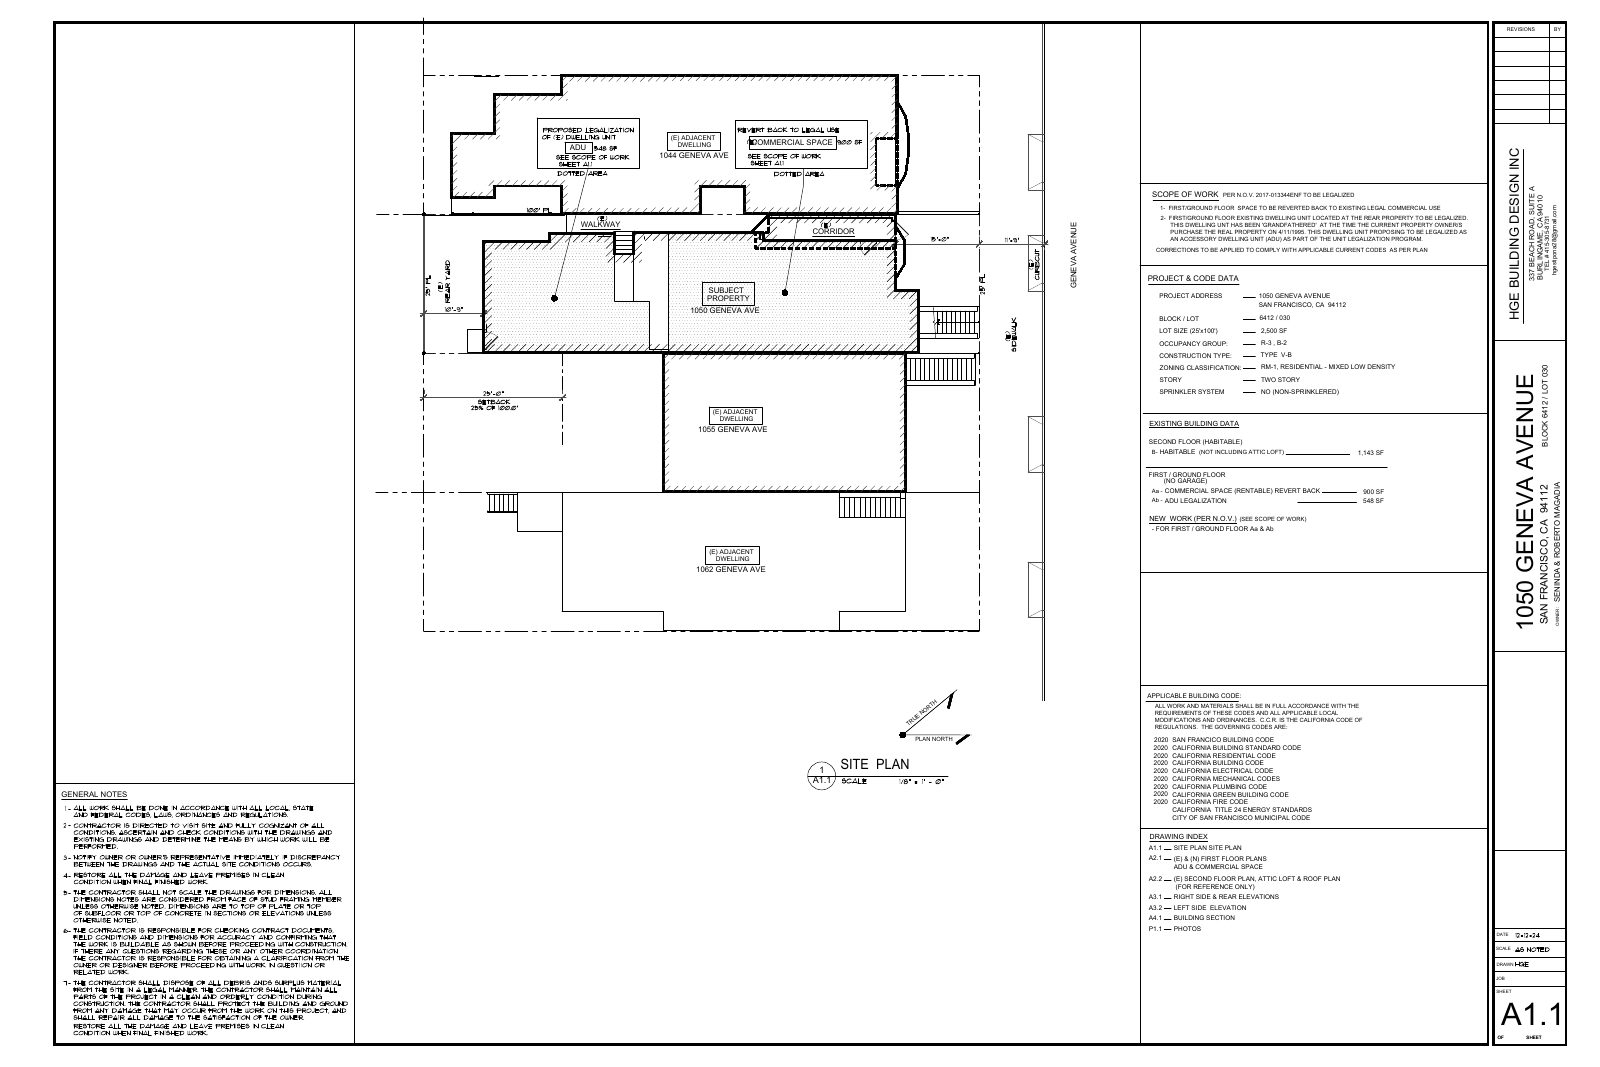 Context
A1.1 SITE PLAN SITE PLAN
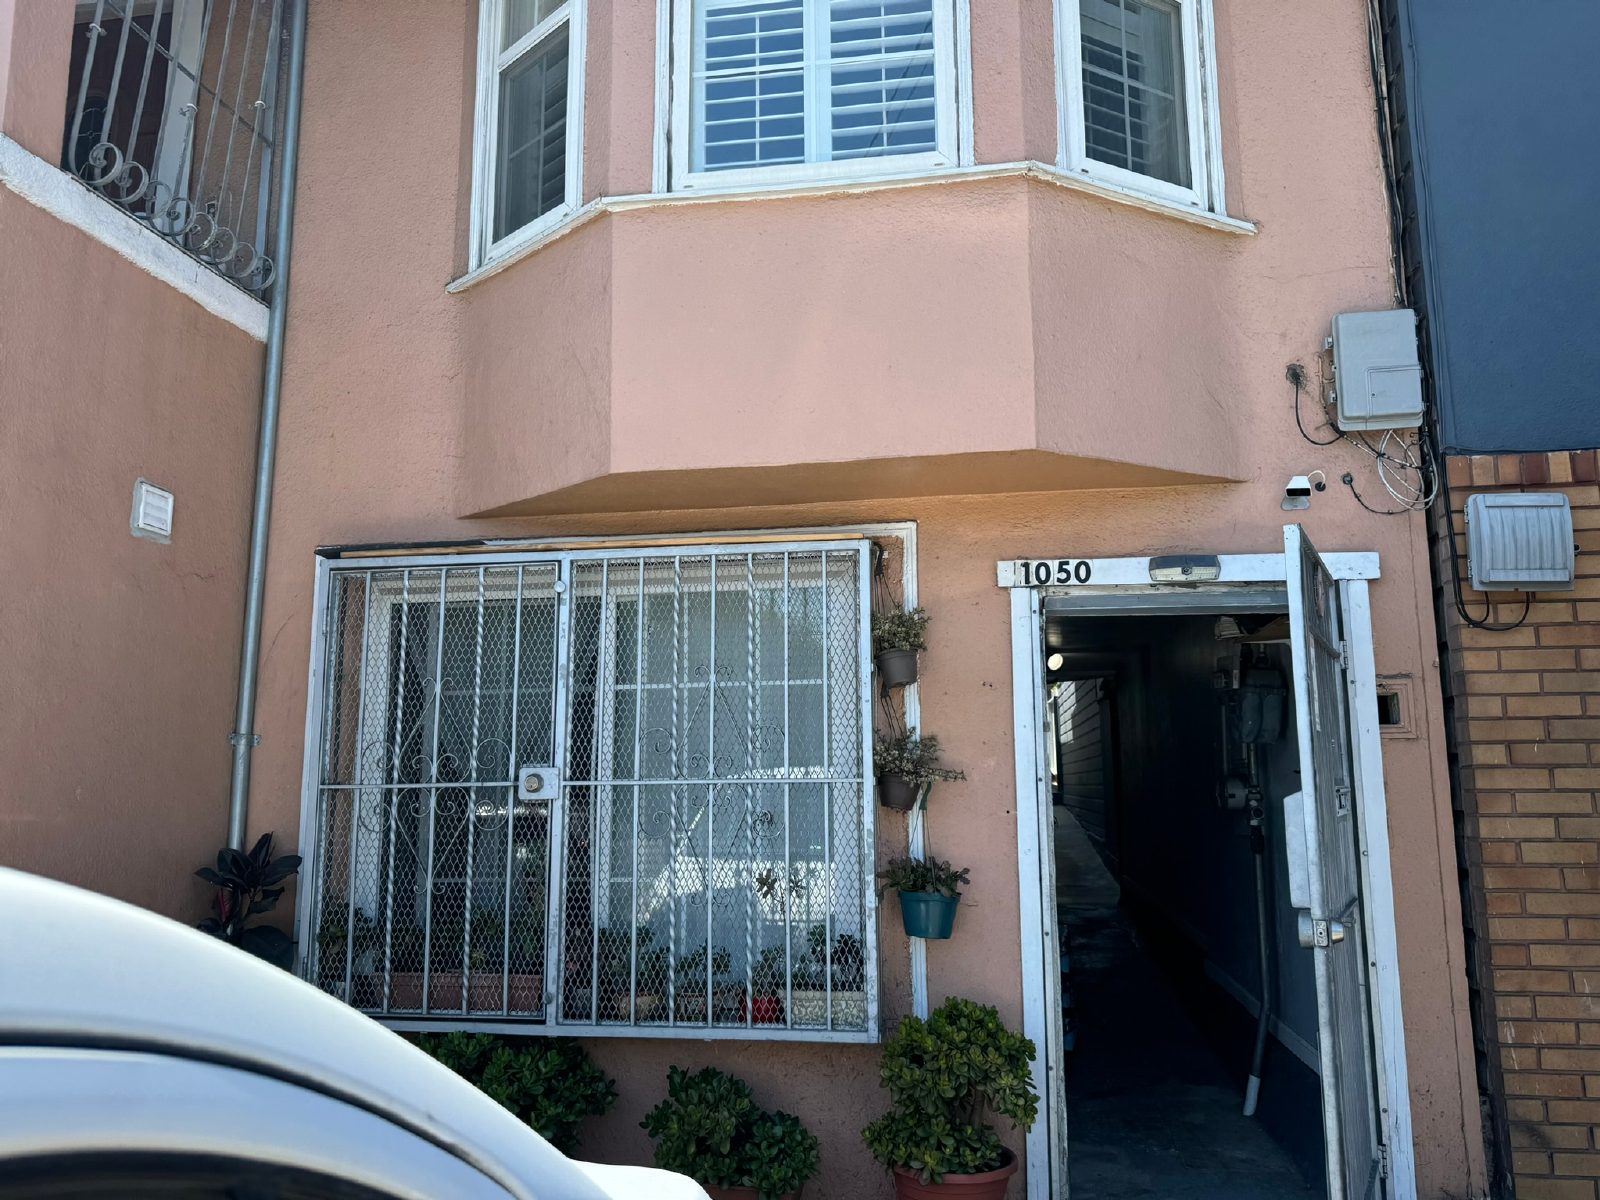 Context
Site Photo
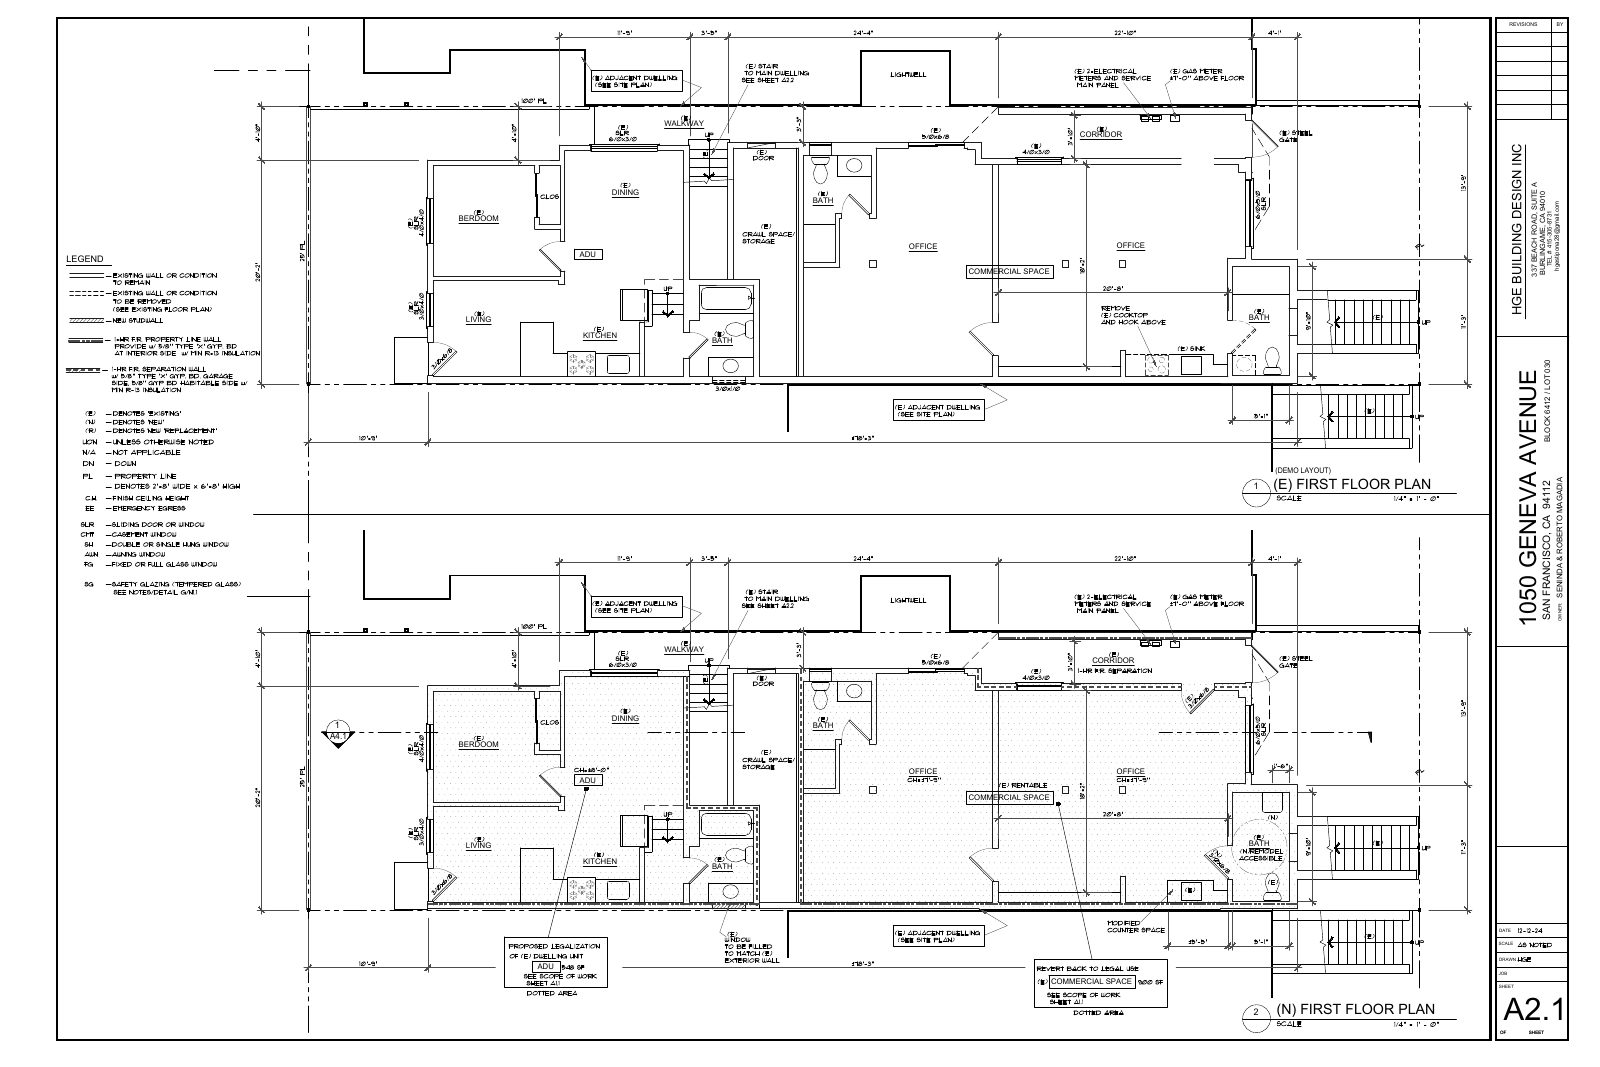 Floor Plan
A2.1 OF SHEET
COURTESY HGE BUILDING DESIGN INC, VIA SF PLANNING FILING 2025-002512PRJ
Key Milestones
Jun 2025
Planning Application Filed
Entitlement application opened with SF Planning.
Building Permit Filing
DBI permit not yet filed. Full tracking begins when it appears.