Entitlement Tracking
Plans & Renderings
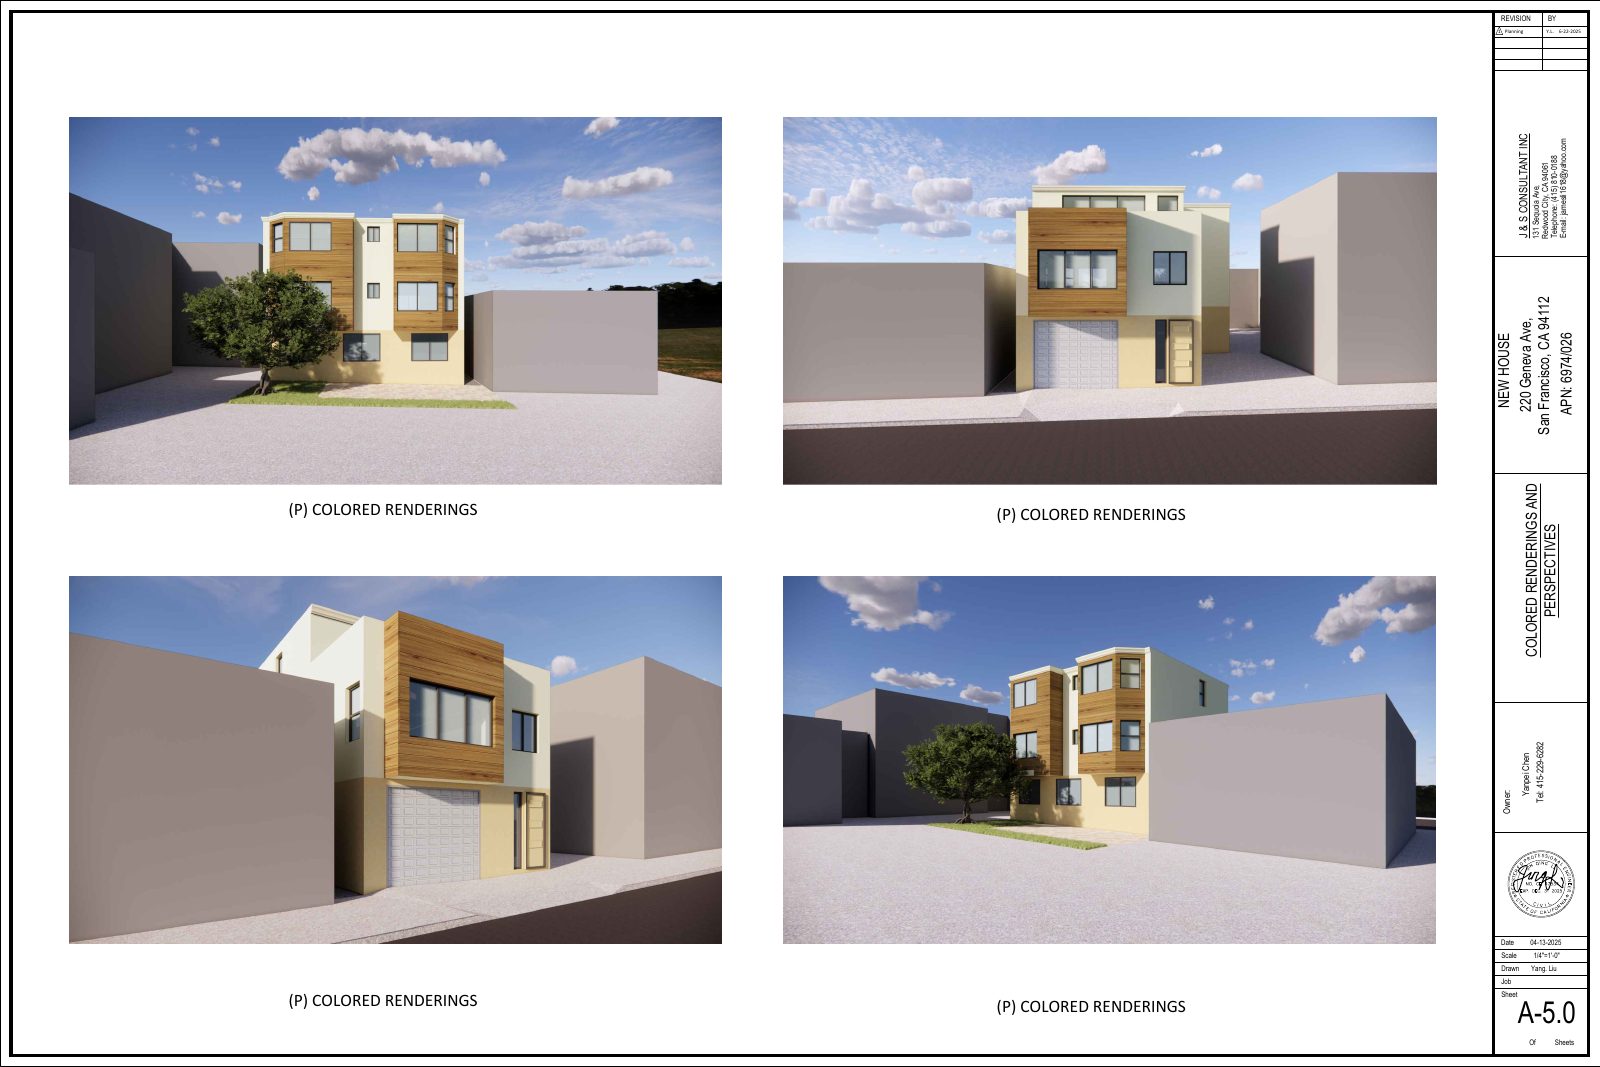 Rendering
A-5.0 COLORED RENDERINGS AND PERSPECTIVES
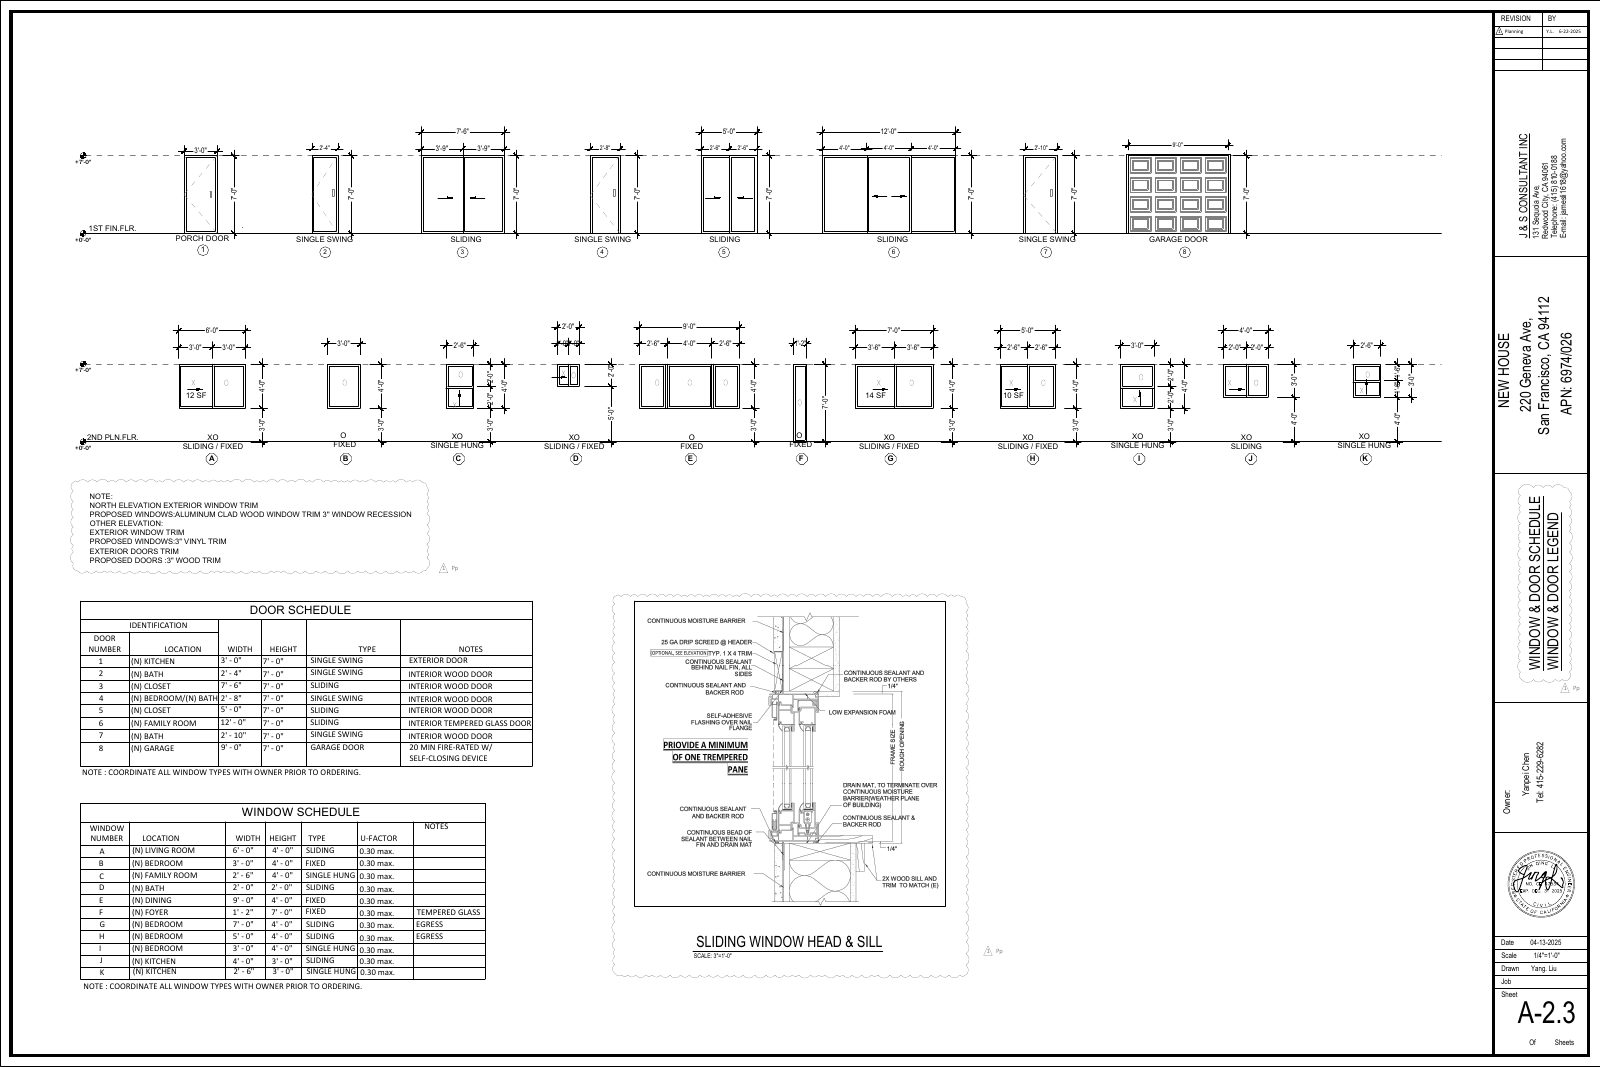 Elevation
A-2.3 Elevation Exterior Window Trim
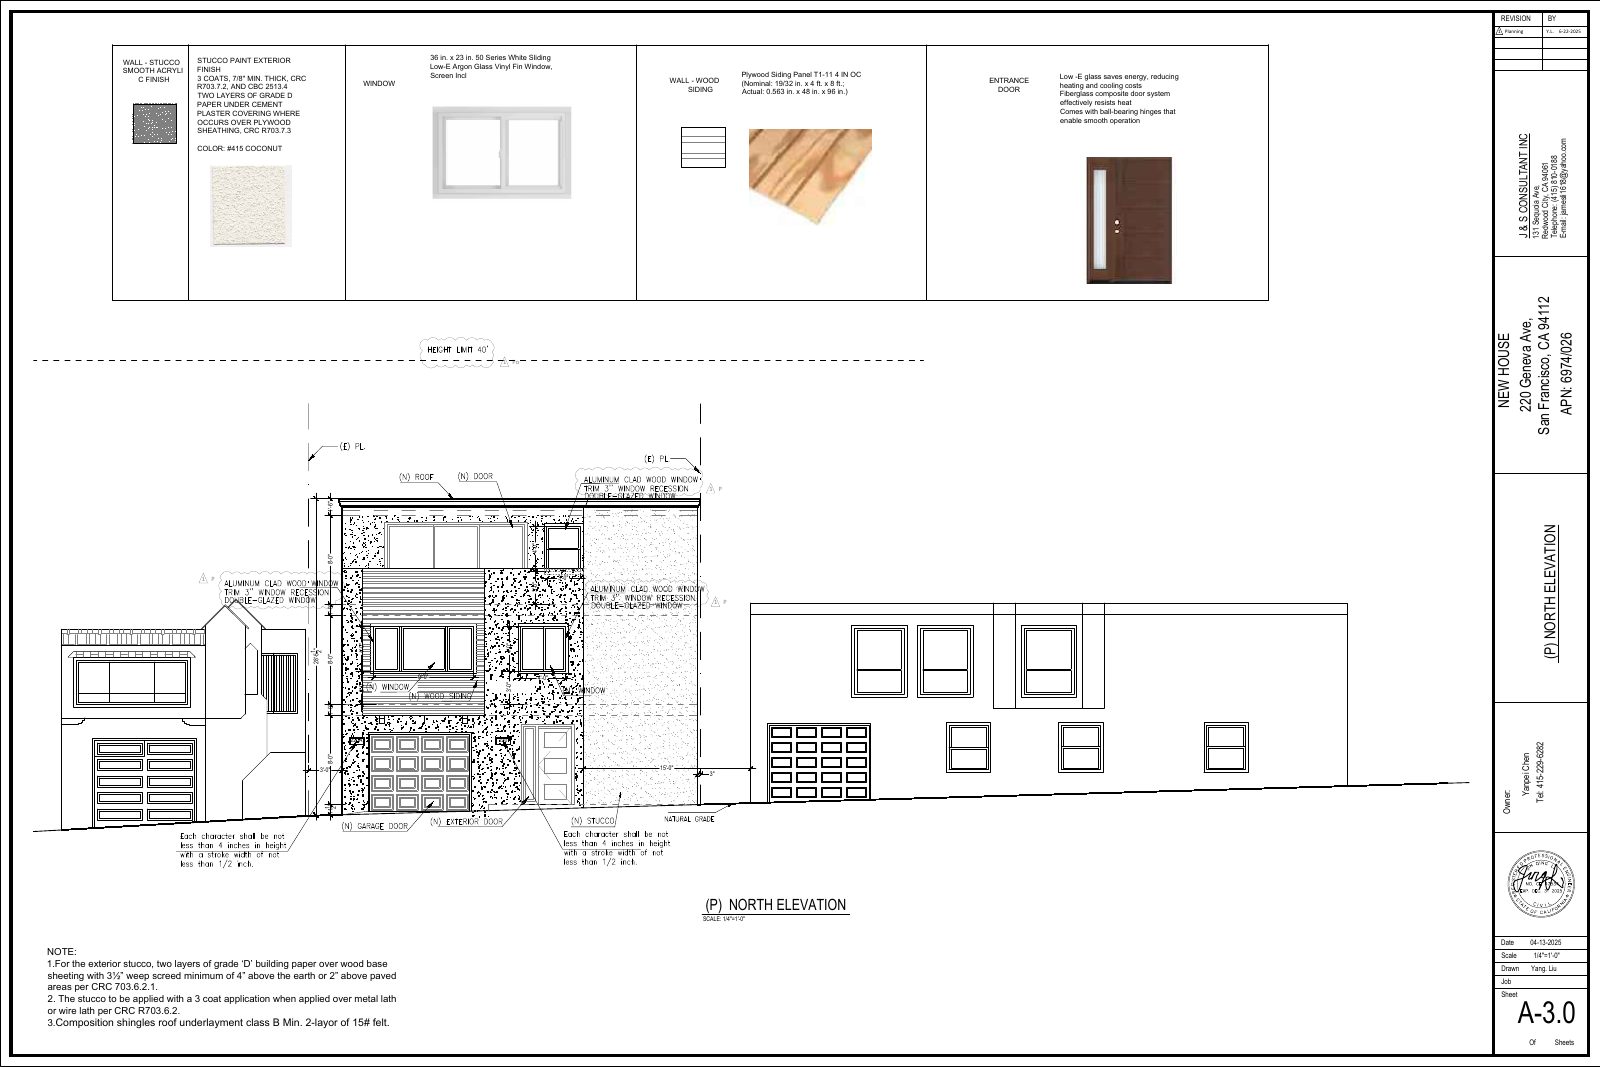 Elevation
A-3.0 PROPOSED NORTH ELEVATION
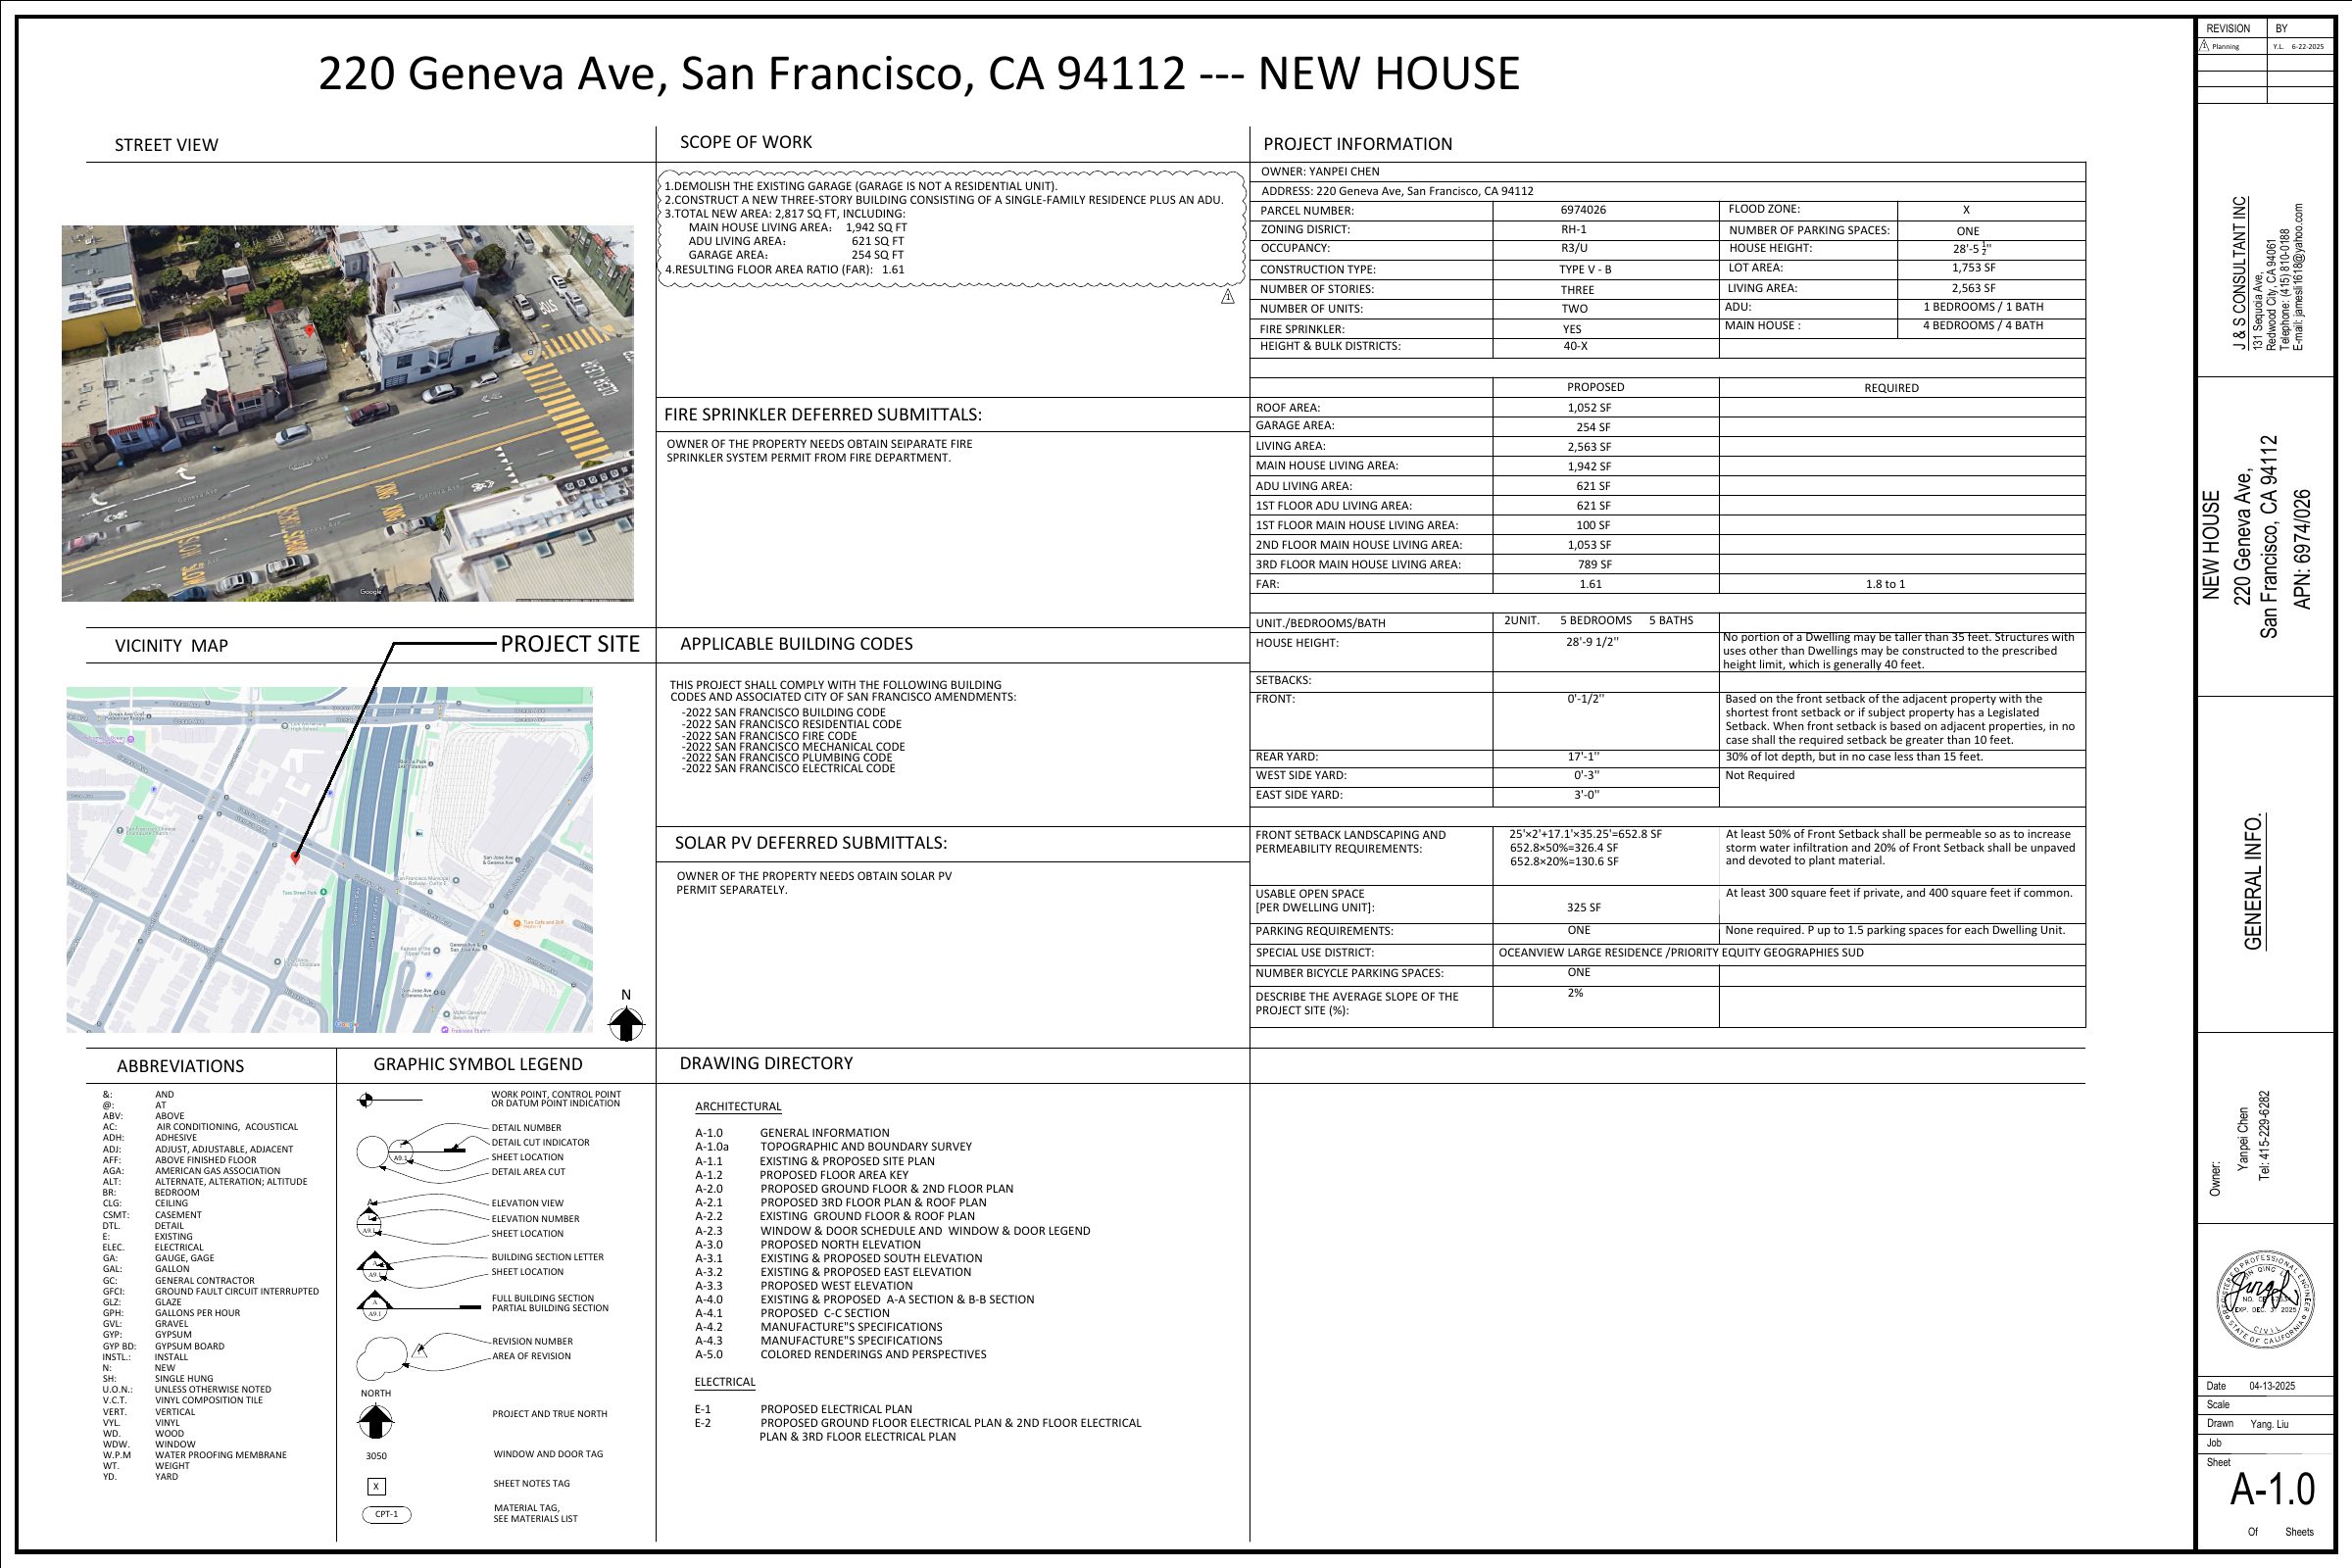 Context
A-1.0 GENERAL INFORMATION
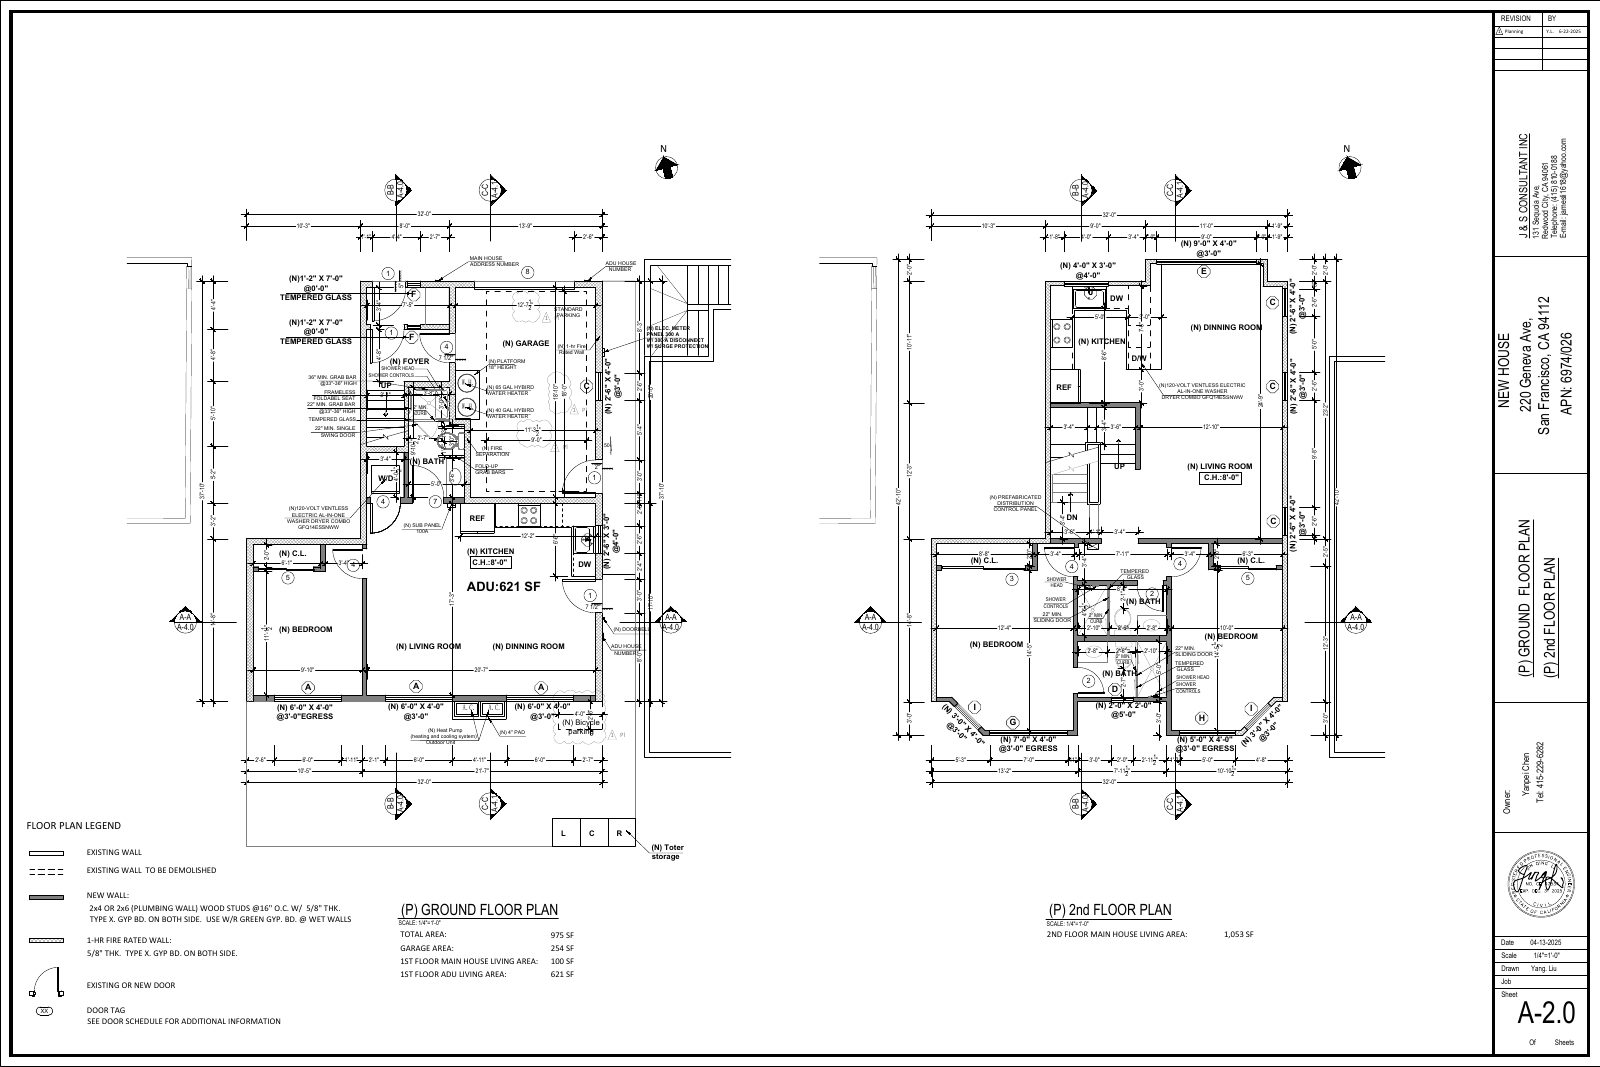 Context
A-2.0 PROPOSED GROUND FLOOR & 2ND FLOOR PLAN
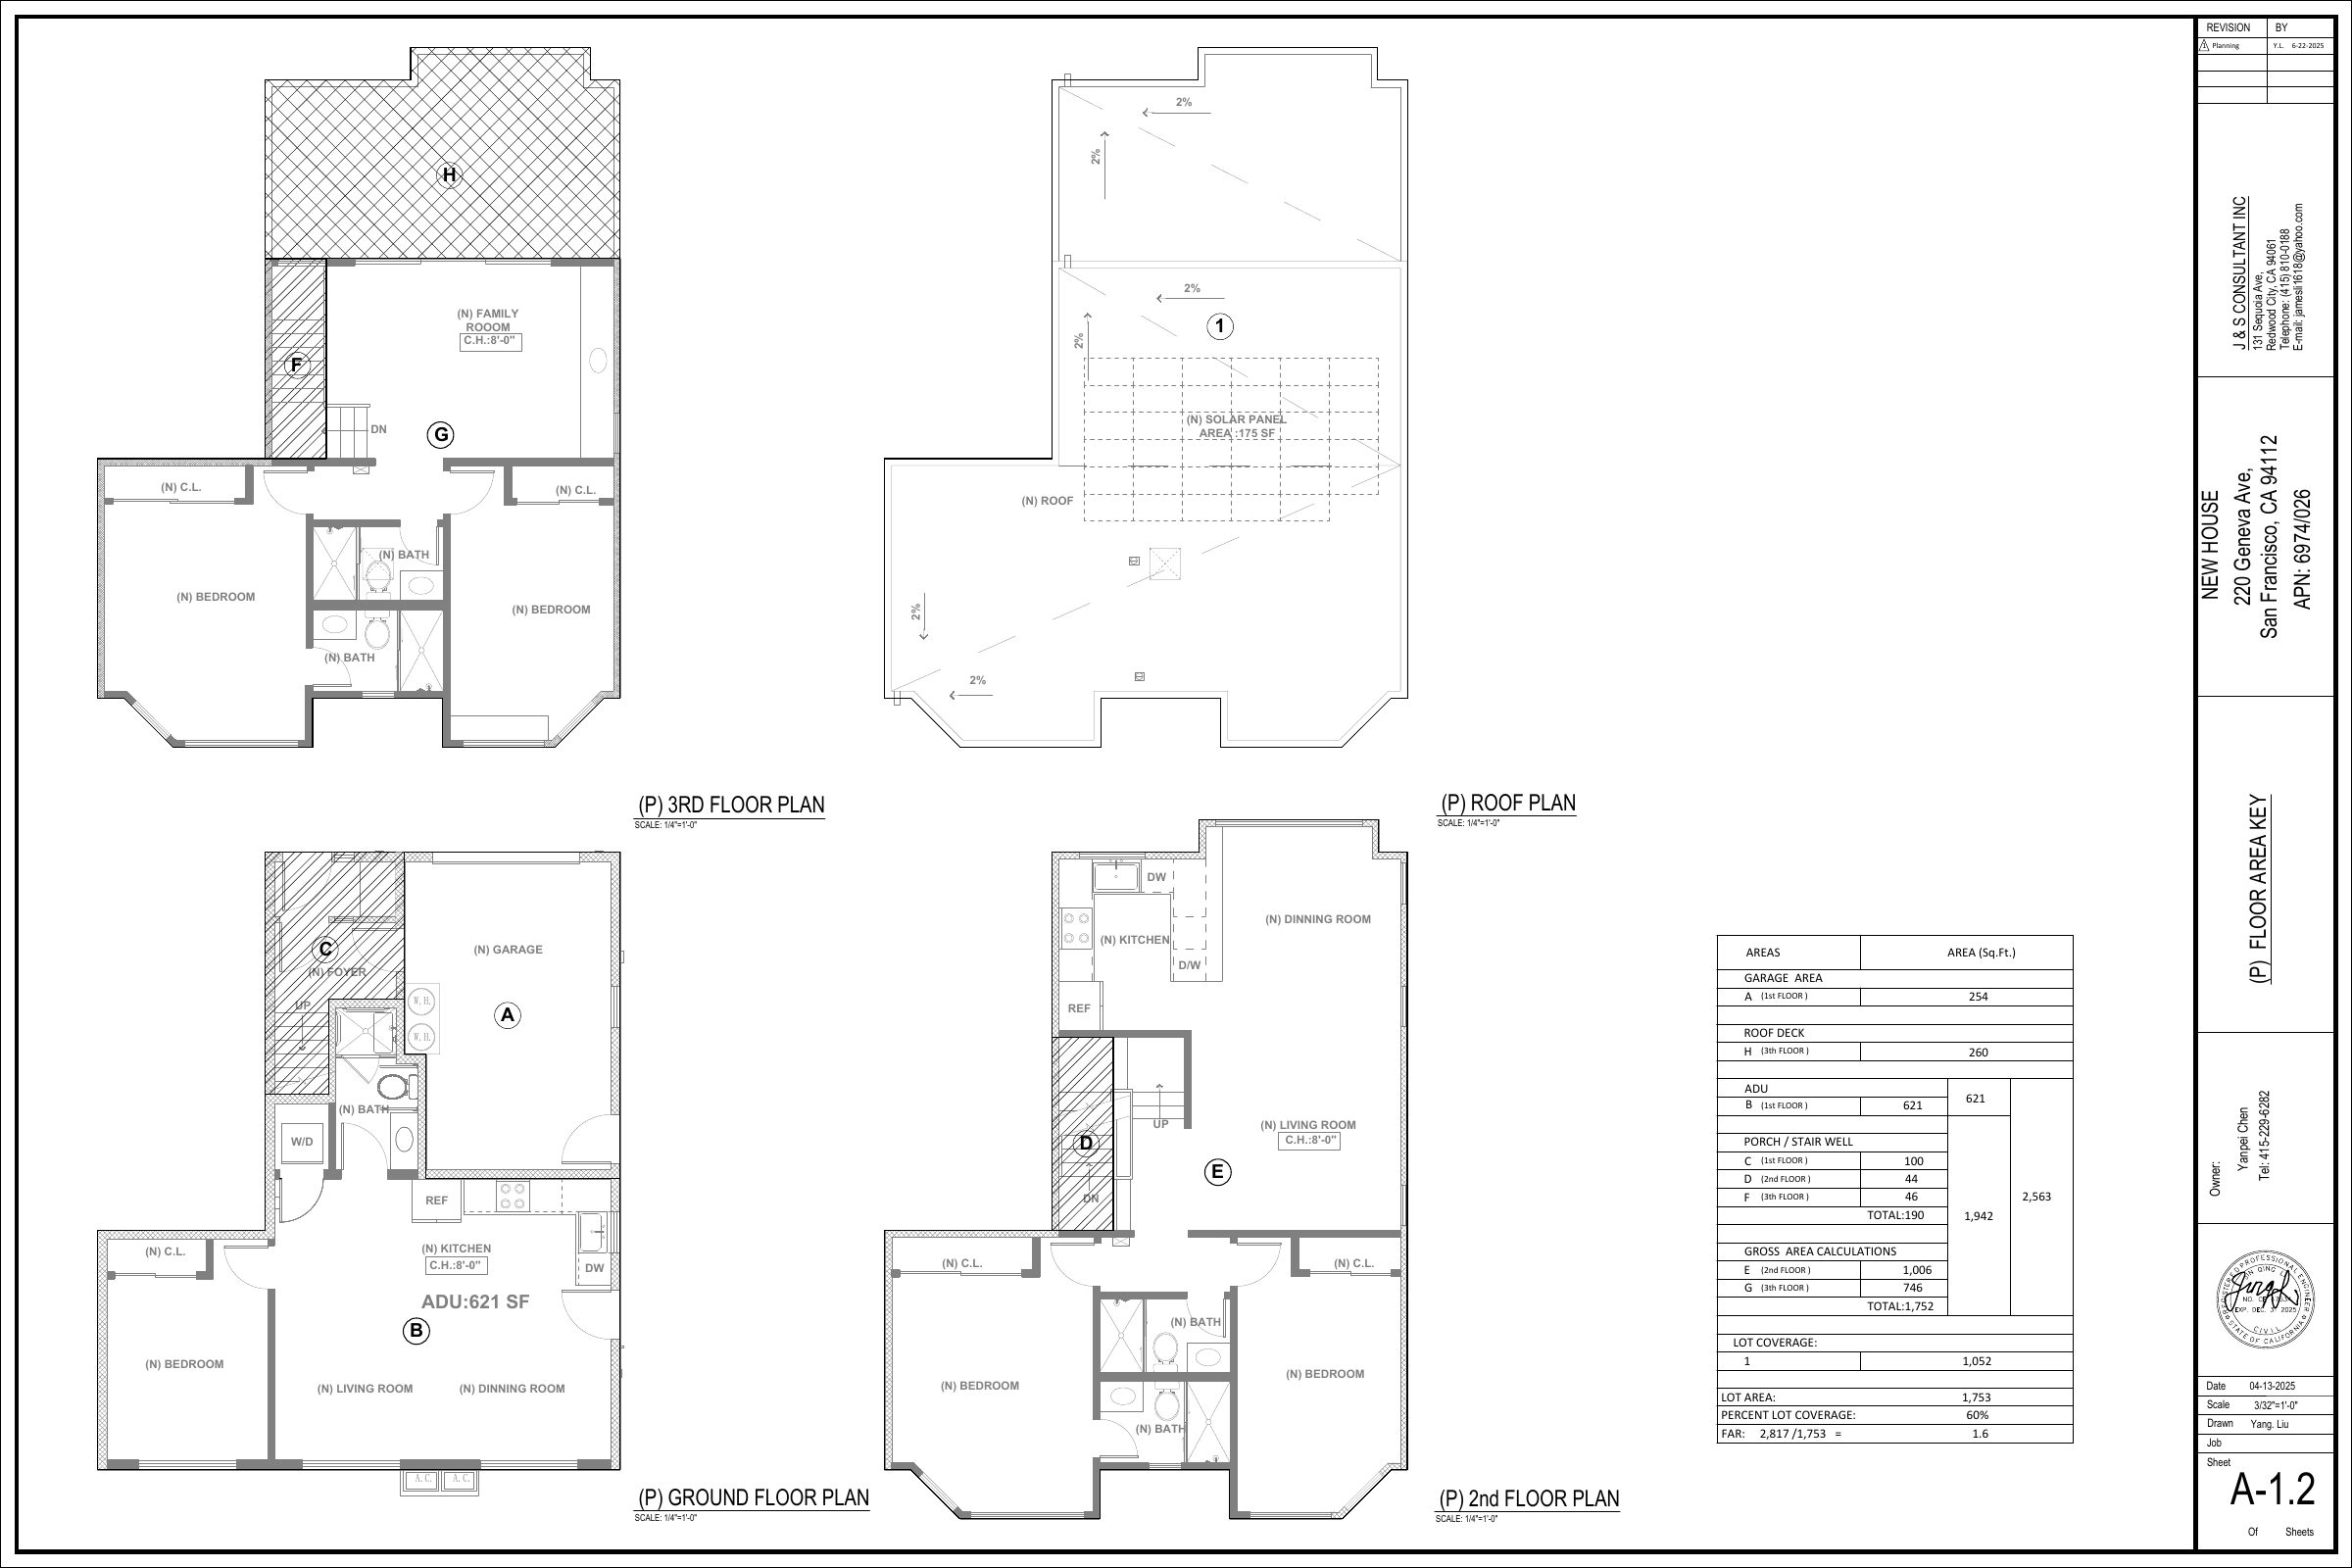 Floor Plan
A-1.2 PROPOSED FLOOR AREA KEY
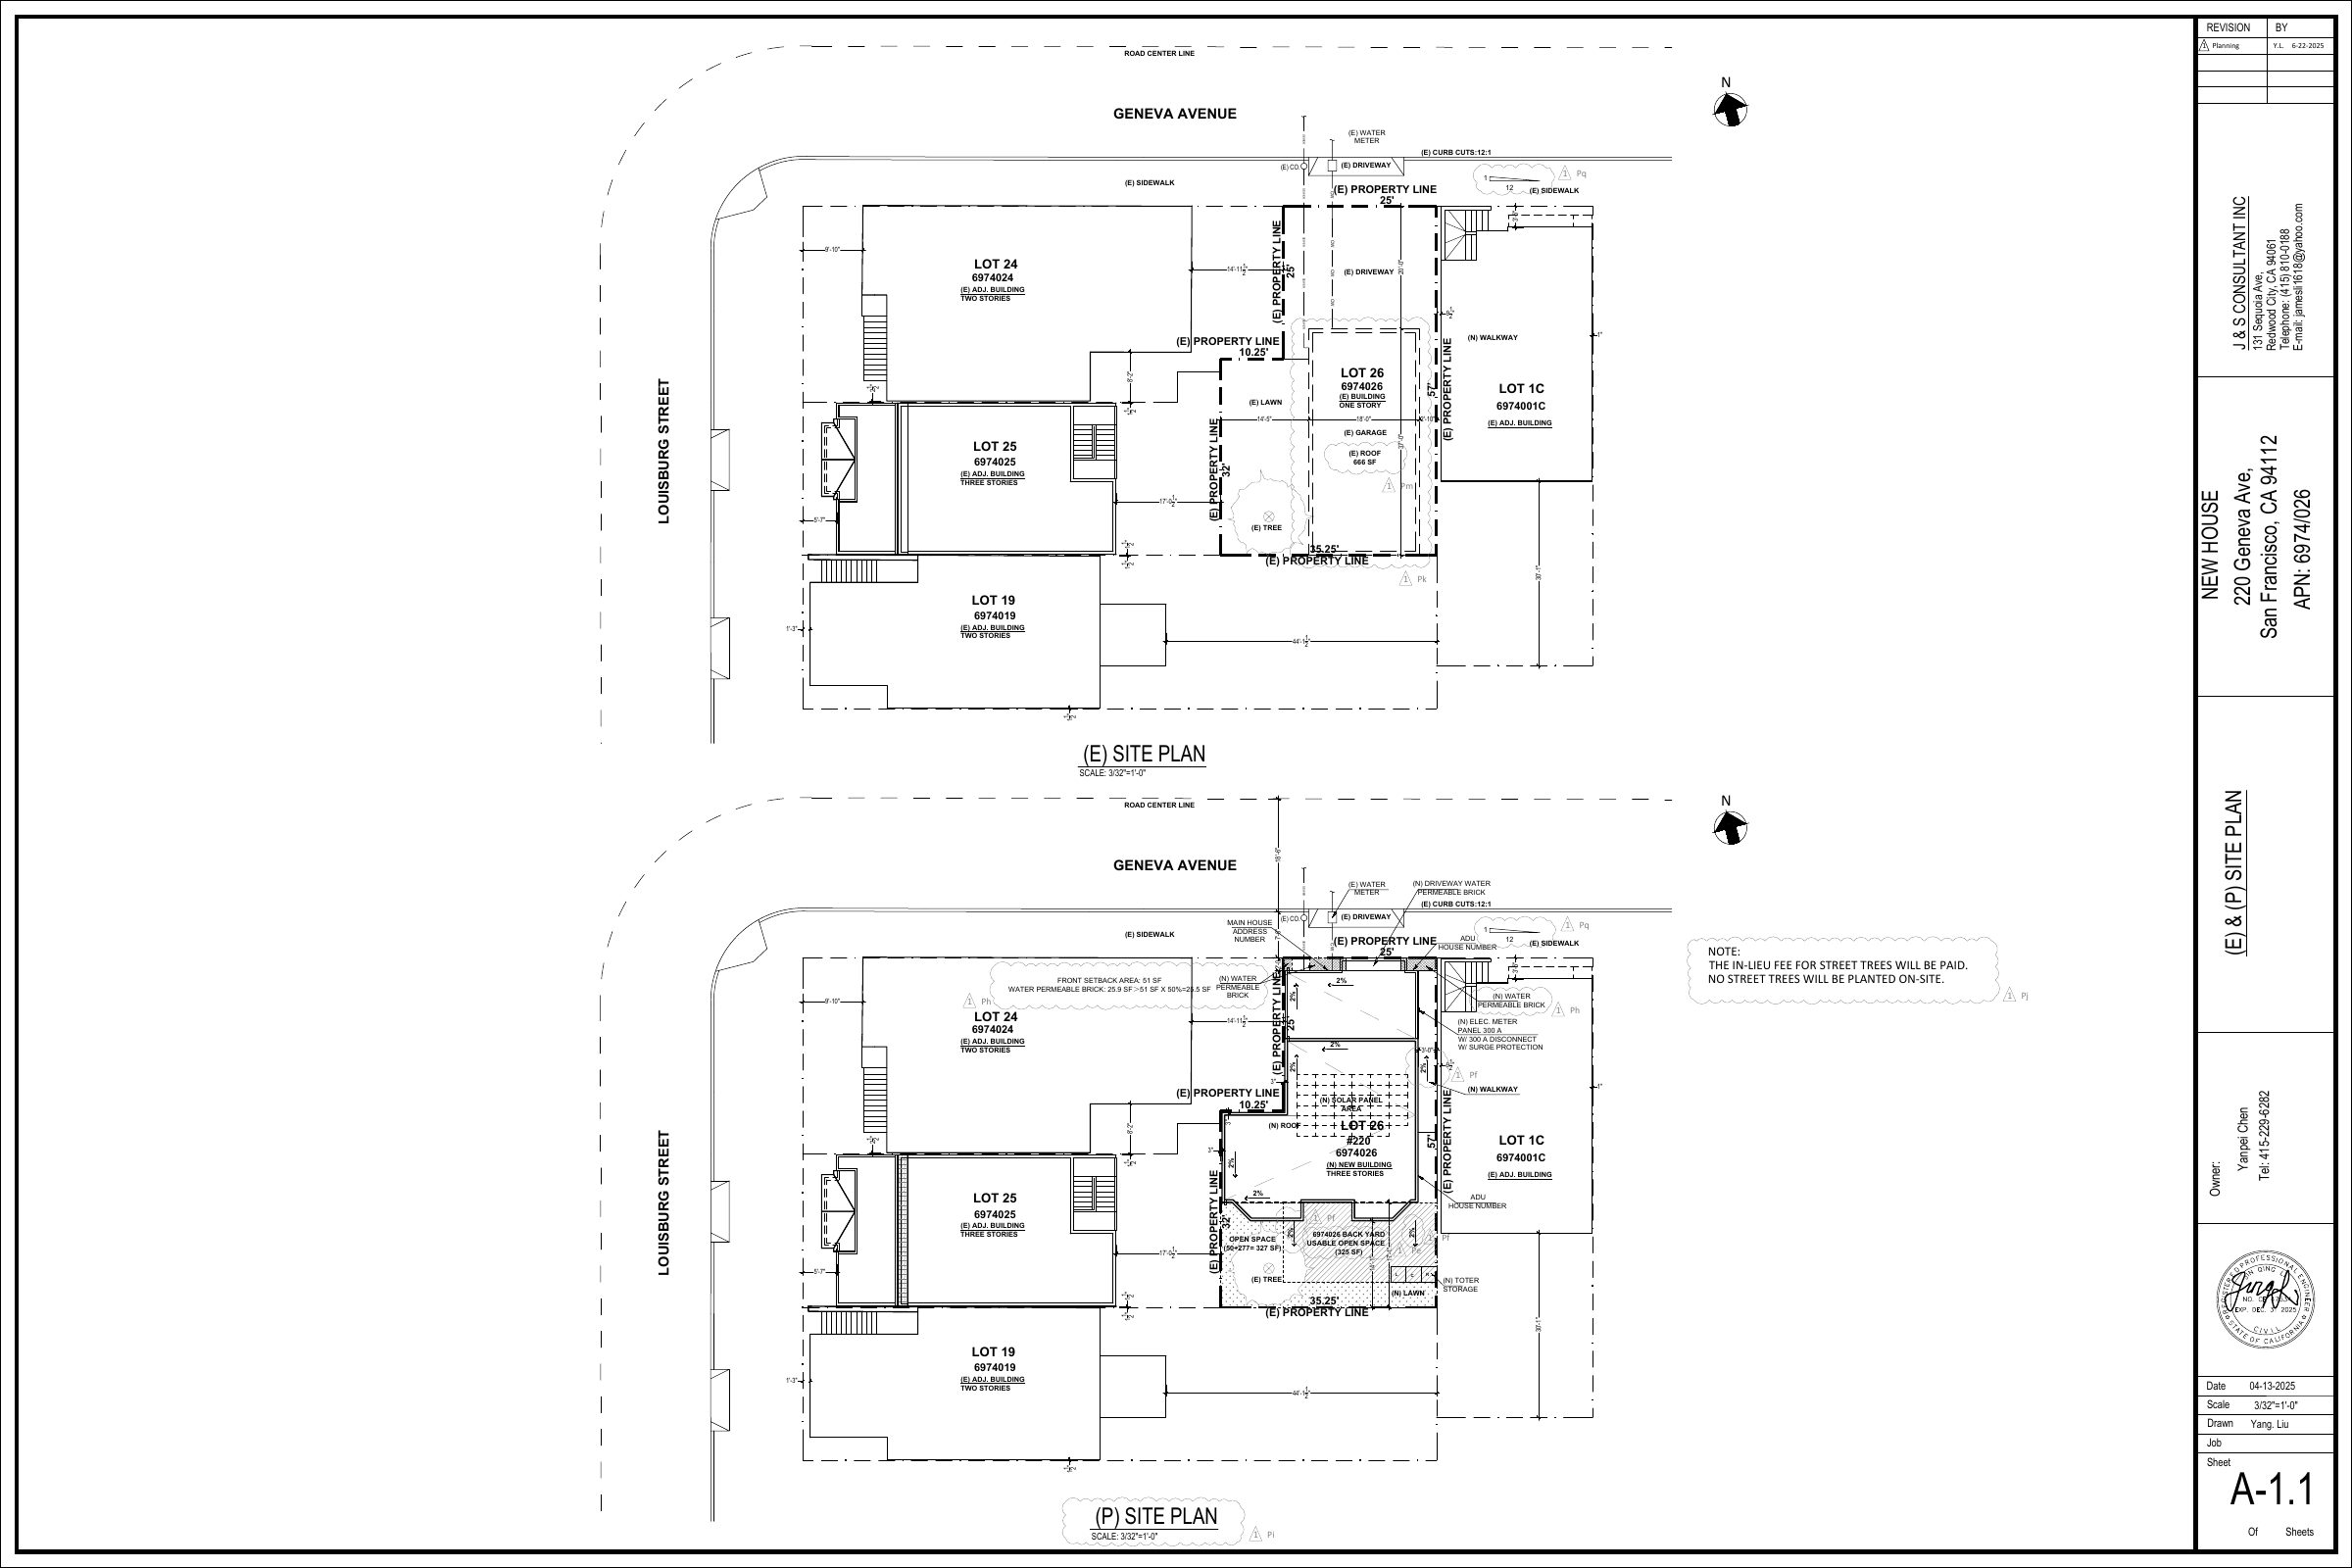 Site Plan
A-1.1 Site Plan
VIA SF PLANNING FILING 2025-003133PRJ
Key Milestones
Apr 2025
Planning Application Filed
Entitlement application opened with SF Planning.
Building Permit Filing
DBI permit not yet filed. Full tracking begins when it appears.