Entitlement Tracking
Plans & Renderings
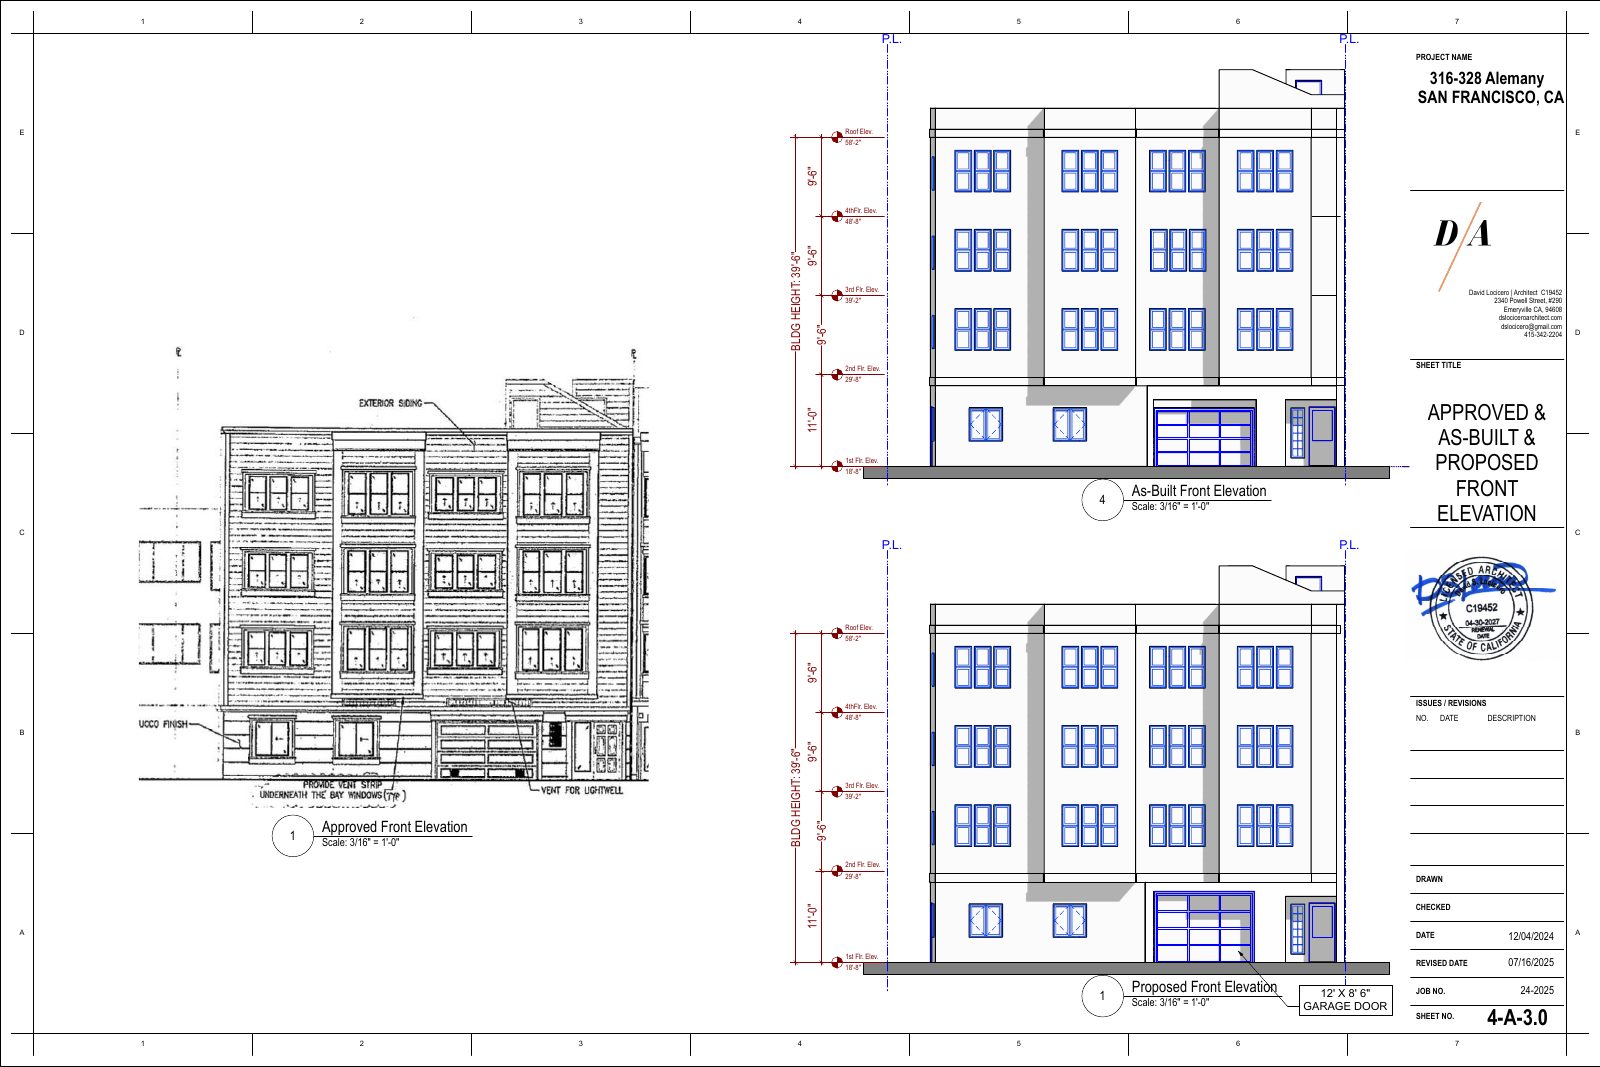 Elevation
A-3.0 APPROVED & AS-BUILT & PROPOSED FRONT ELEVATIONS BLDG H
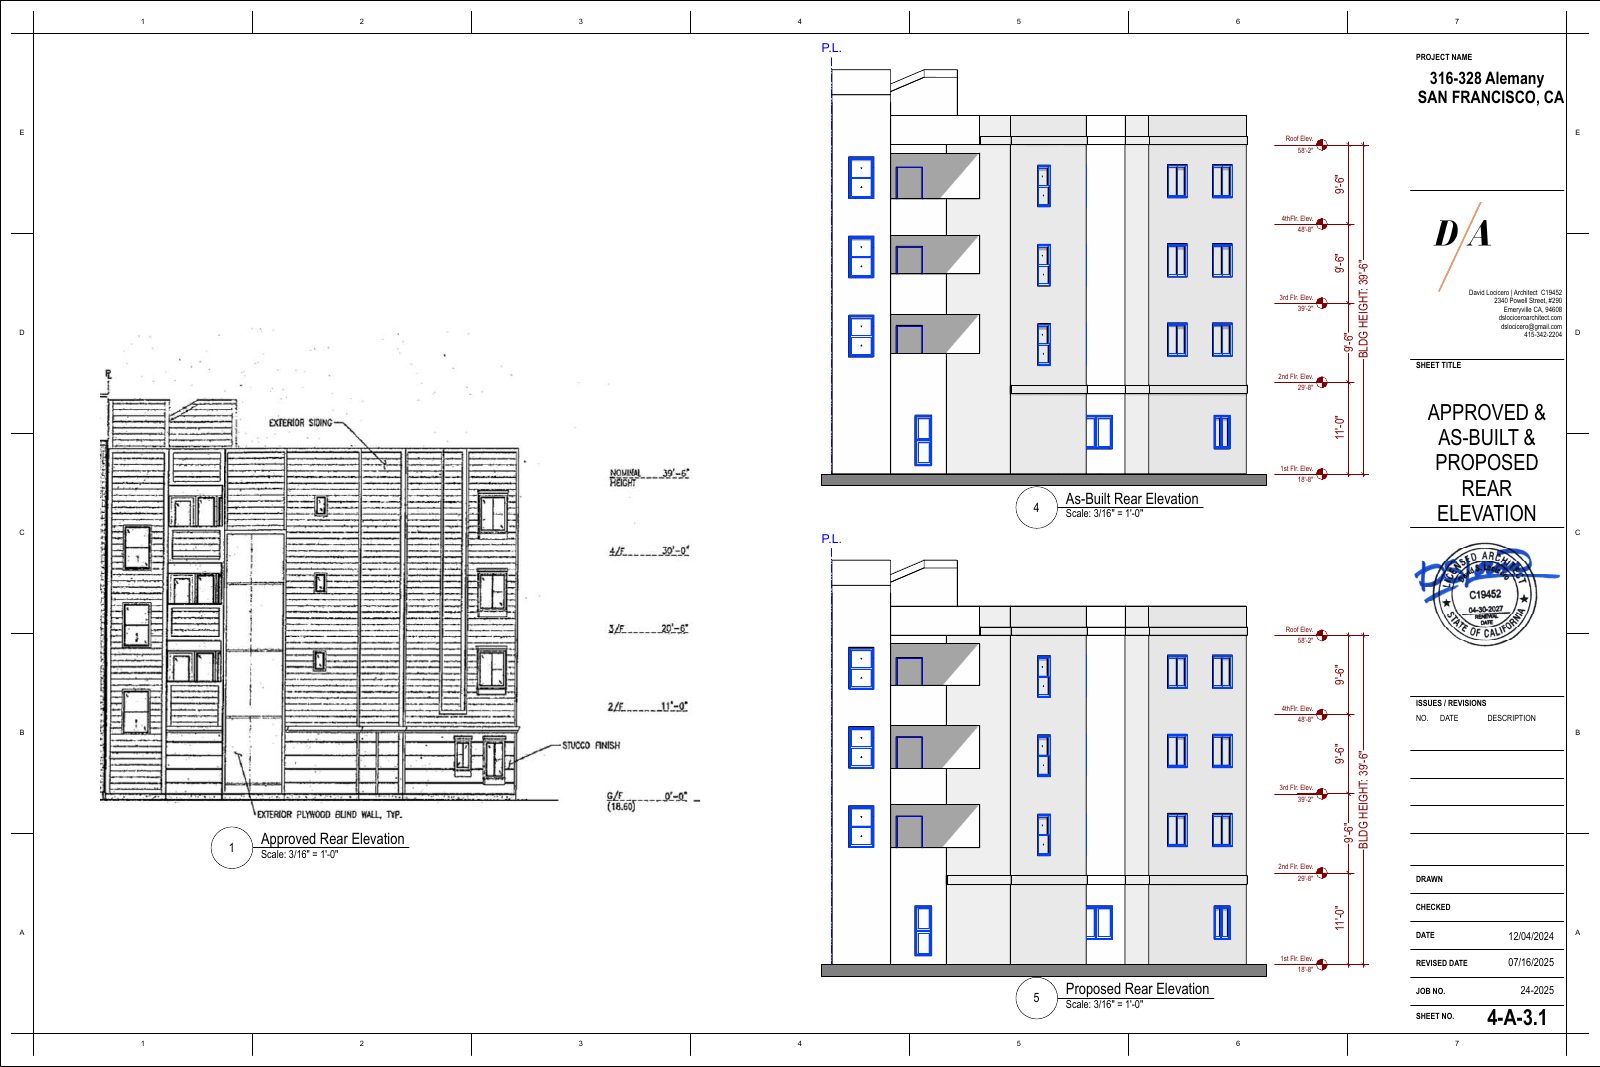 Elevation
A-3.1 APPROVED & AS-BUILT & PROPOSED REAR ELEVATIONS
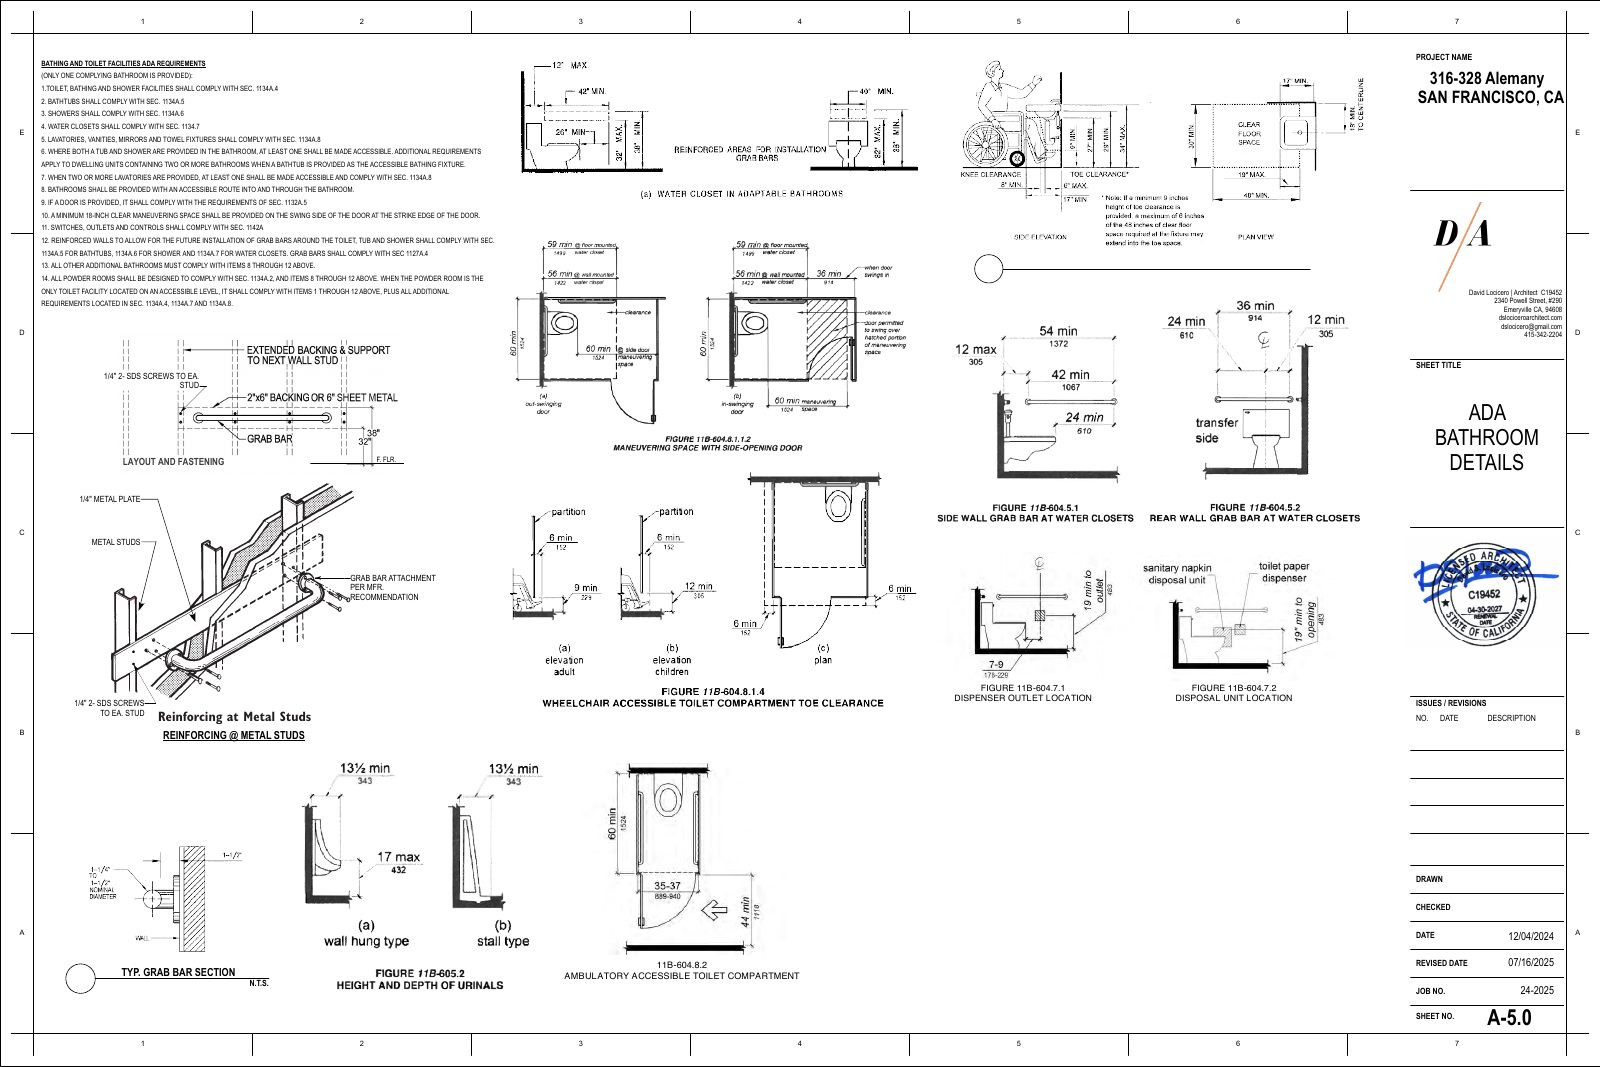 Context
A-5.0 ADA BATH DETAILS 3RD F
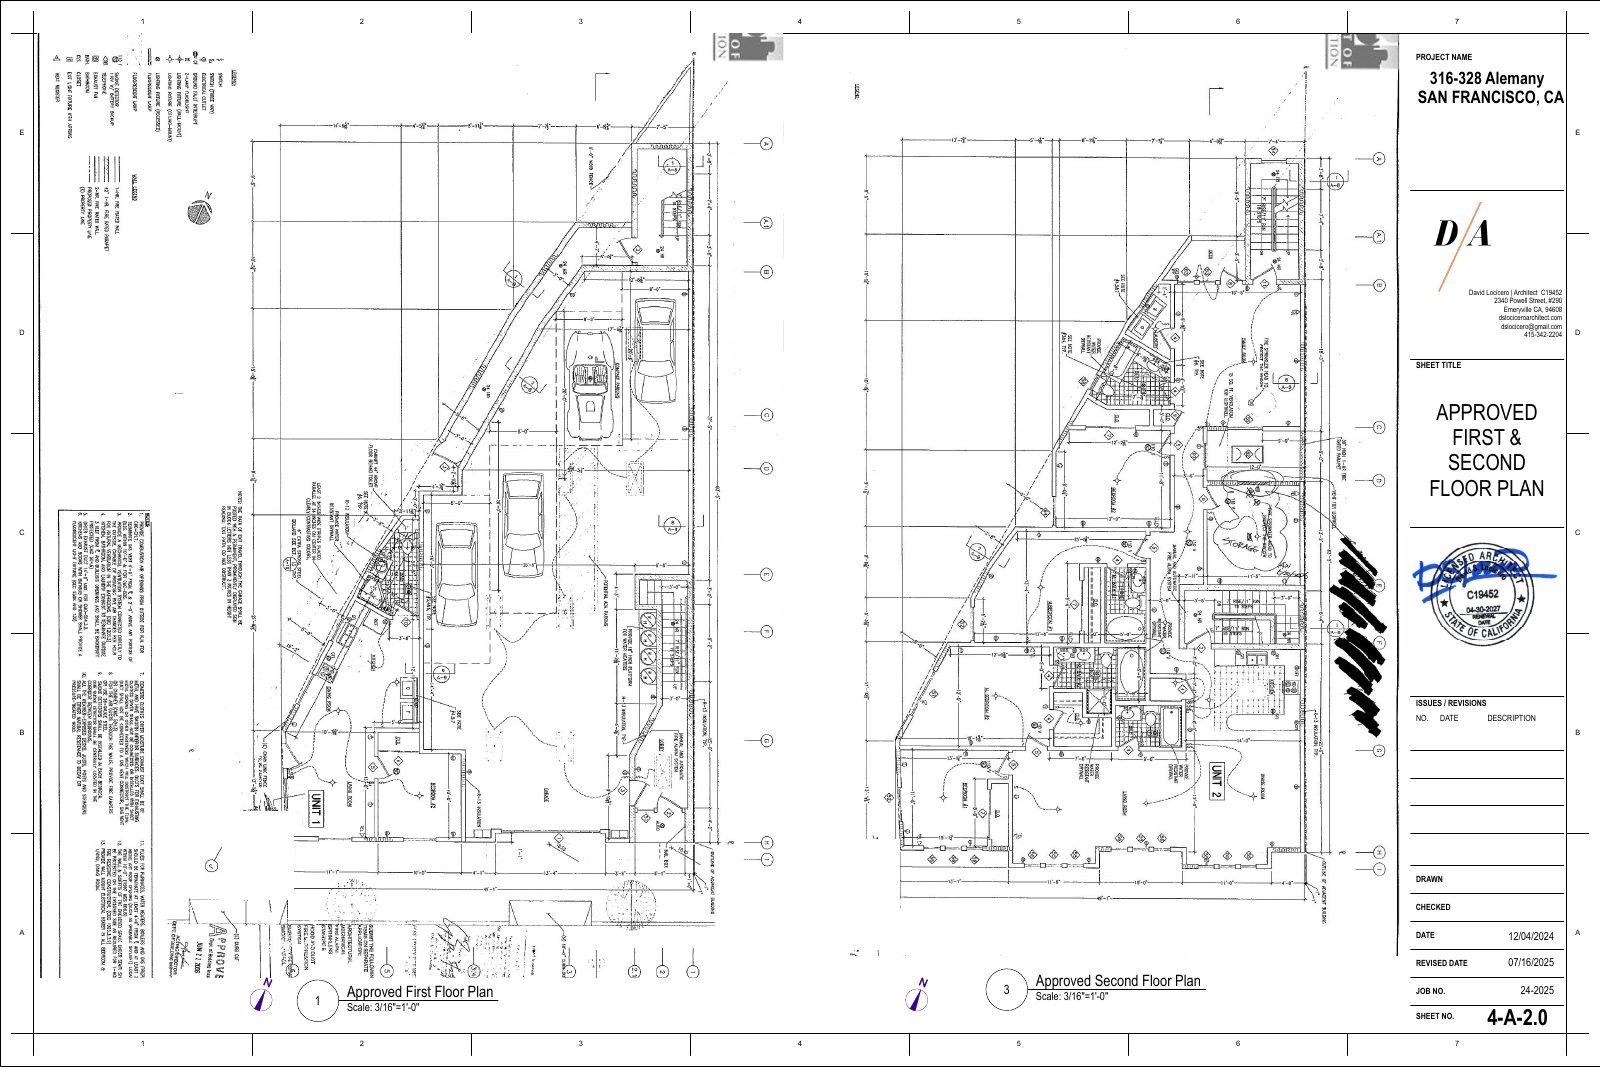 Floor Plan
A-2.0 APPROVED FIRST & SECOND FLOOR PLANS
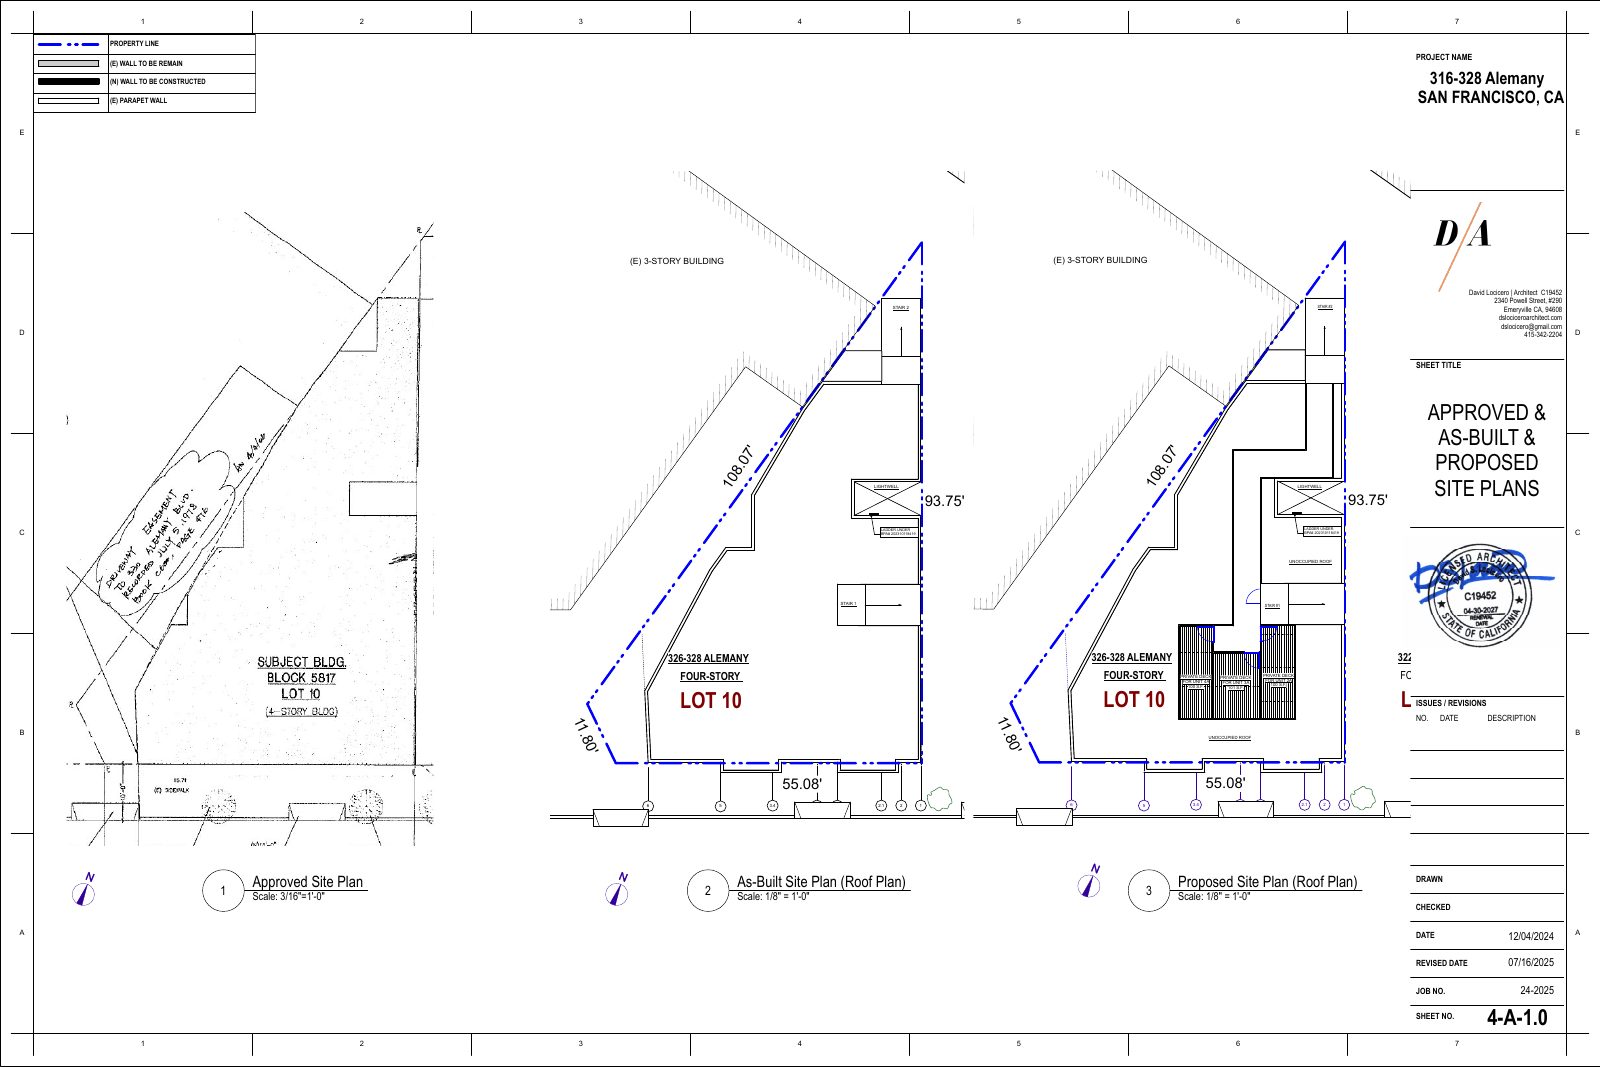 Site Plan
A-1.0 APPROVED & AS-BUILT& PROPOSED SITE PLANS LOT ARE
VIA SF PLANNING FILING 2025-007813PRJ
Key Milestones
Aug 2025
Planning Application Filed
Entitlement application opened with SF Planning.
Building Permit Filing
DBI permit not yet filed. Full tracking begins when it appears.