Align Real Estate filed plans in December 2025 to redevelop the operating Safeway and surface parking lot at 15 Marina Blvd. The application, submitted for Marina Property Owner, LLC, proposed 790 homes through the State Density Bonus pathway, including 86 affordable units. The listed unit mix included 225 studios, 333 one-bedroom homes, 119 two-bedroom homes and 83 three-bedroom homes. Jeffrey Horn is the assigned planner, and the project remains in entitlement.
The proposal would replace a one-story supermarket built in 1959. SFGATE reported that Wurster, Bernardi & Emmons designed the store, which became a prototype for Safeway’s glass-fronted modern supermarkets. The San Francisco Business Times described the Marina plan as the fourth Safeway redevelopment advanced by Align Real Estate with the grocery chain as of December 2025.
Planning conditionally found the original proposal eligible for AB 2011 in March 2026, according to San Francisco YIMBY. The publication also reported an estimated construction cost of approximately $500 million and no announced start date.
Opposition intensified as review continued. In June 2026, Supervisor Stephen Sherrill and neighborhood organizations challenged the site’s AB 2011 eligibility. KQED reported that more than 300 residents attended a July 2026 meeting focused on the project’s scale, shadows and waterfront effects. Plans filed that month increased the proposal from 790 to 848 apartments while reducing the towers to 22 and 18 stories, San Francisco YIMBY reported.
An attorney for neighborhood groups threatened litigation on August 11, 2026, citing alleged contamination and public-health risks, according to the San Francisco Chronicle. On August 14, 2026, planners determined that the revised project meets AB 2011 eligibility requirements, advancing it toward streamlined approval with limited discretionary and environmental review.
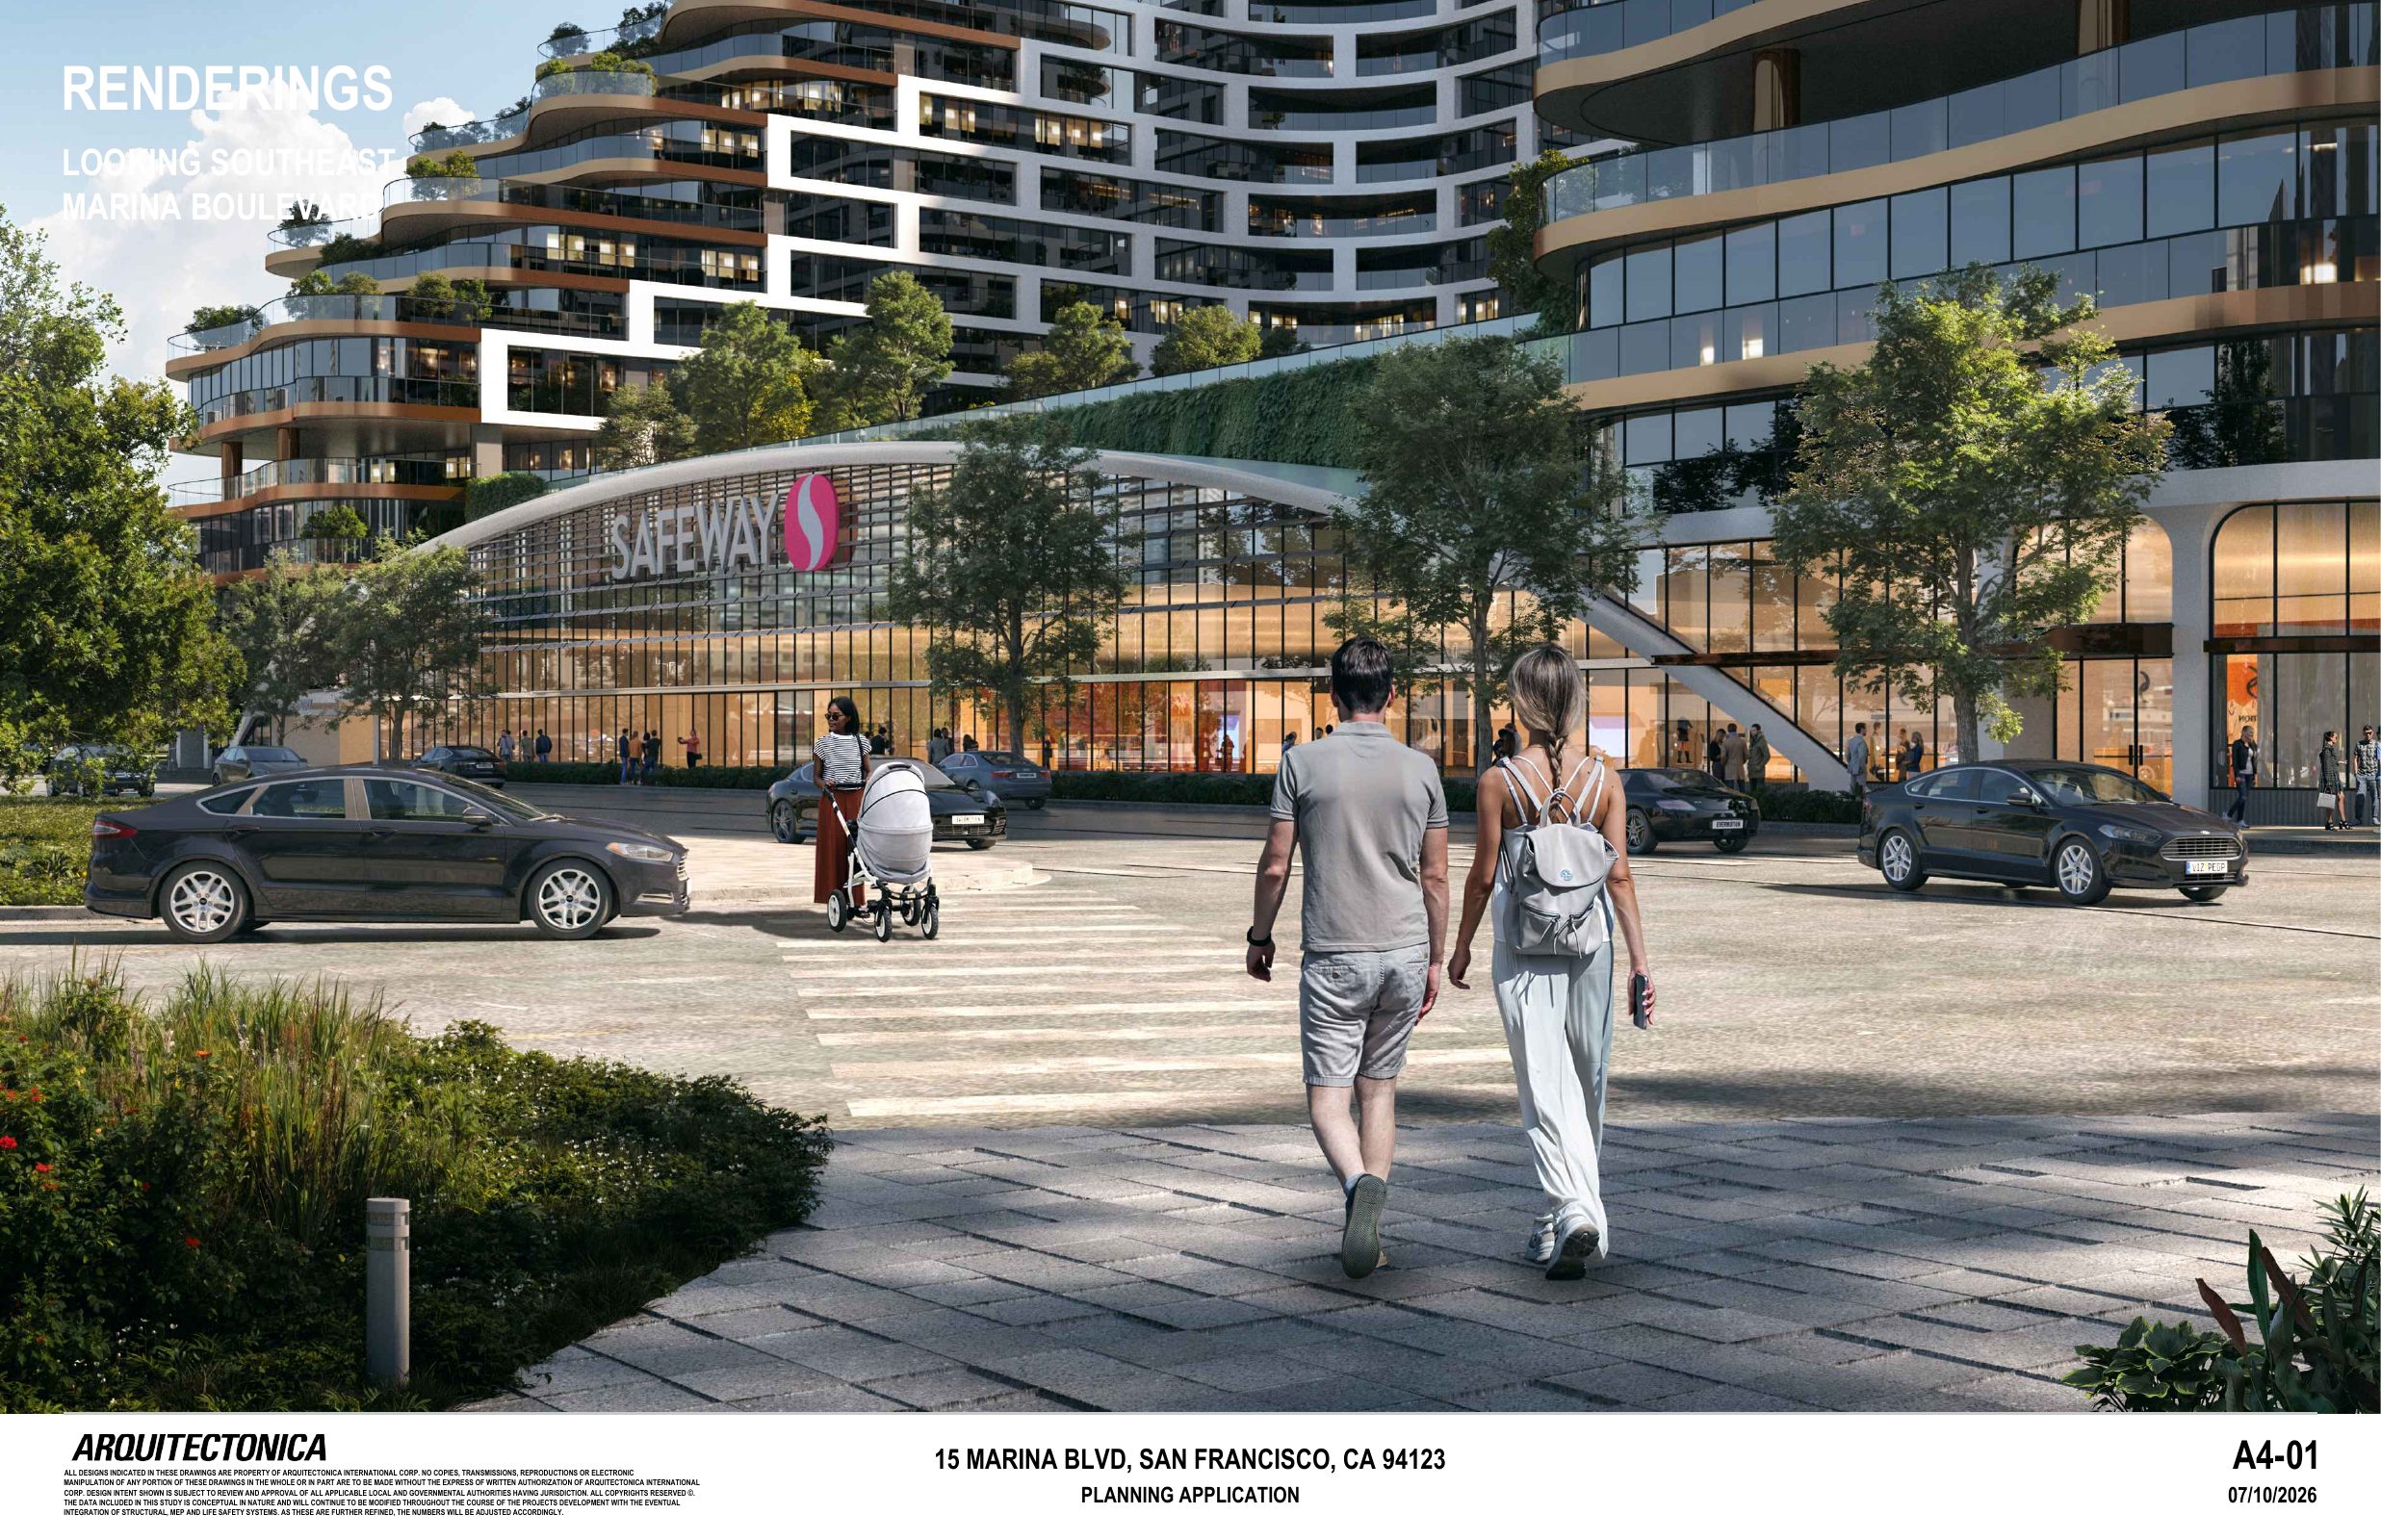 Rendering
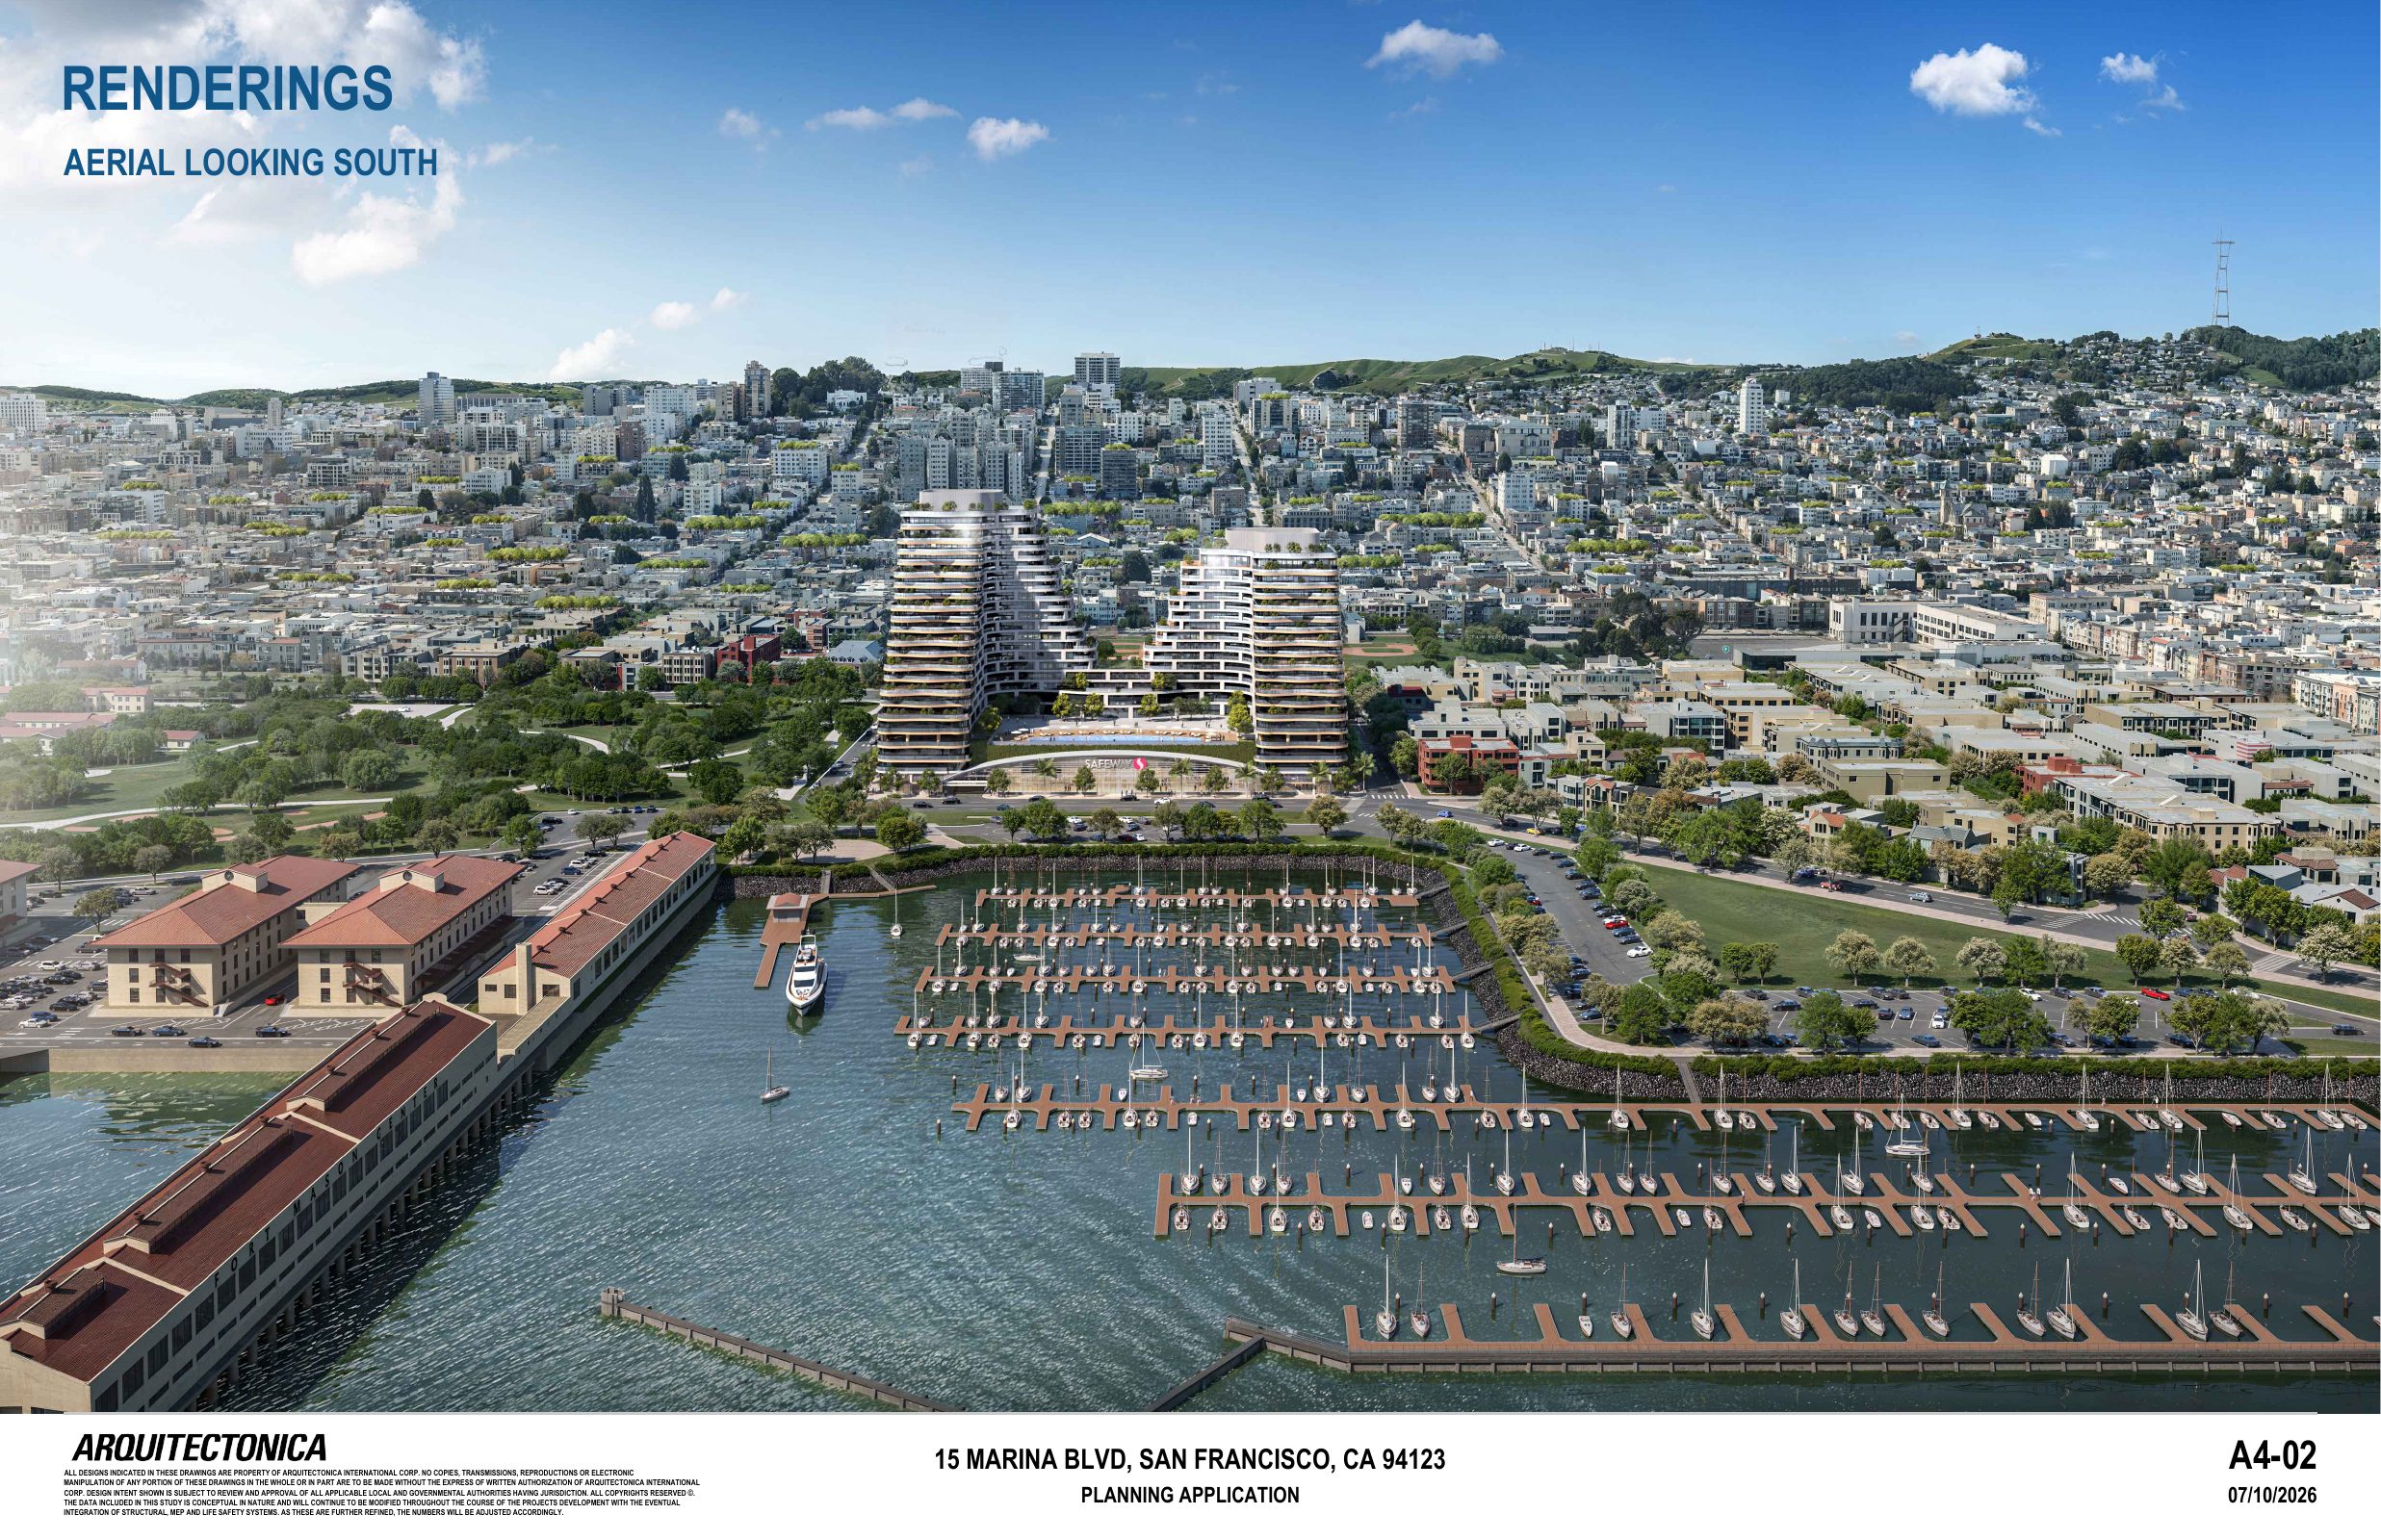 Rendering
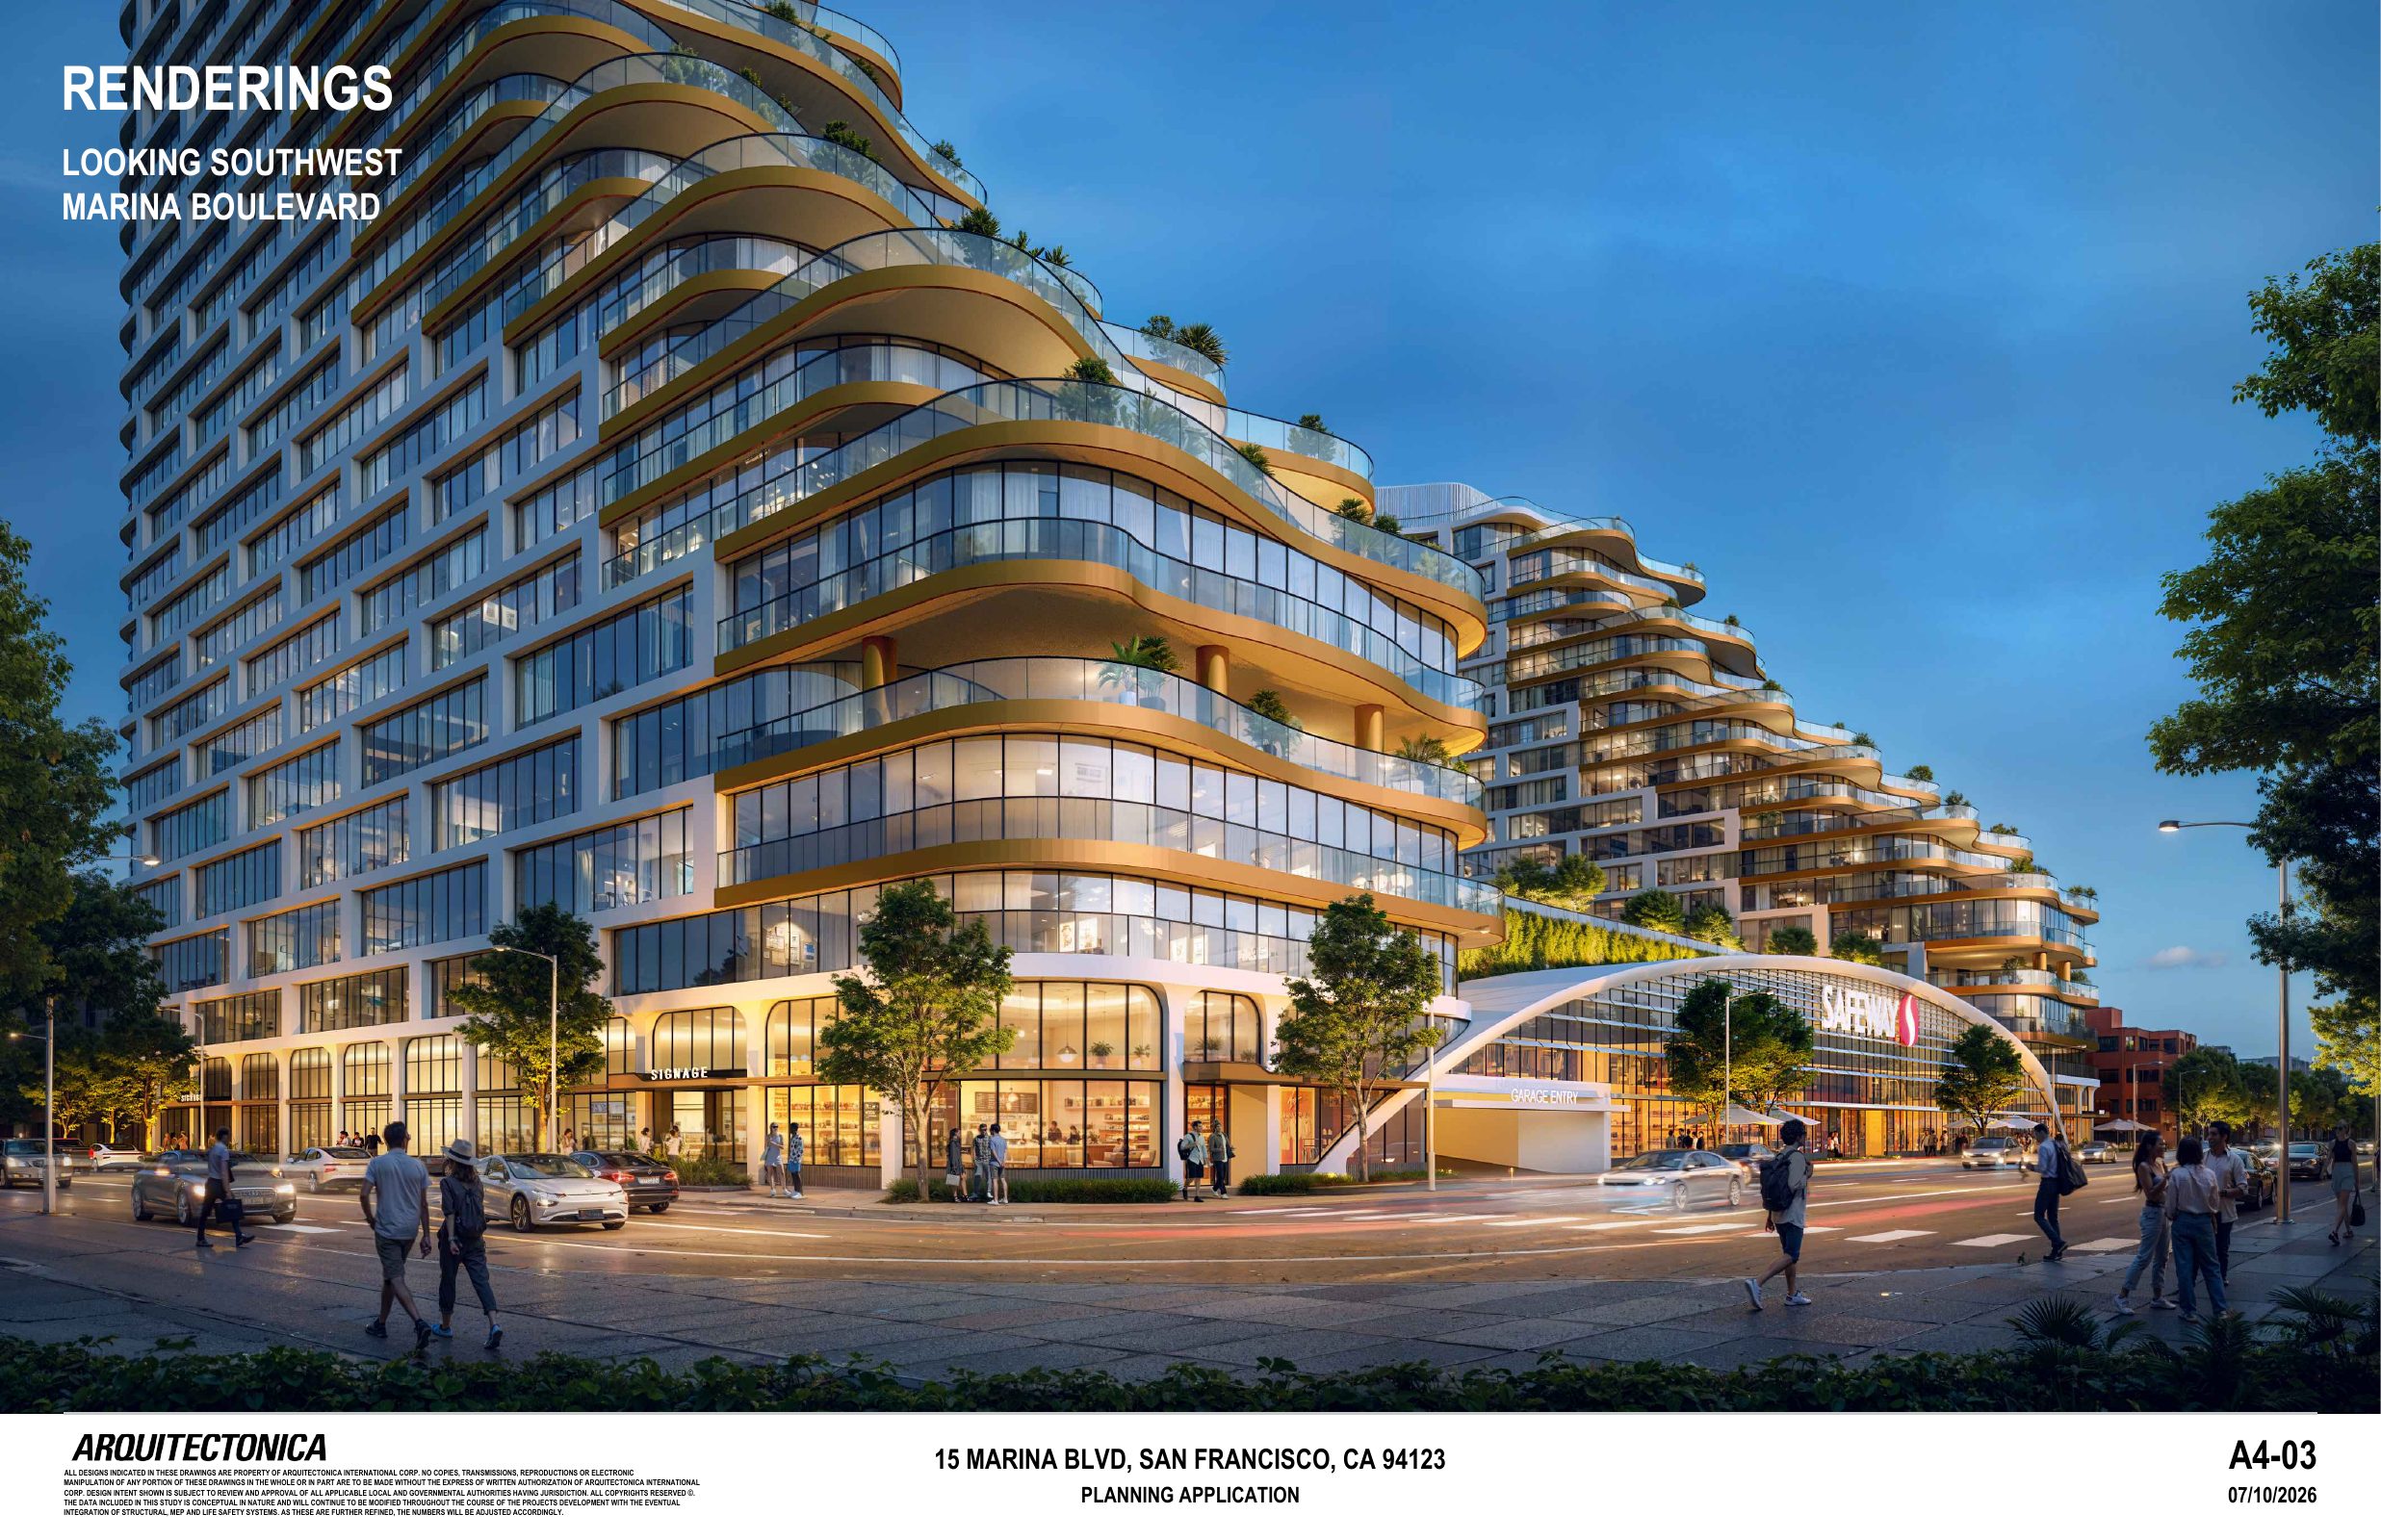 Rendering
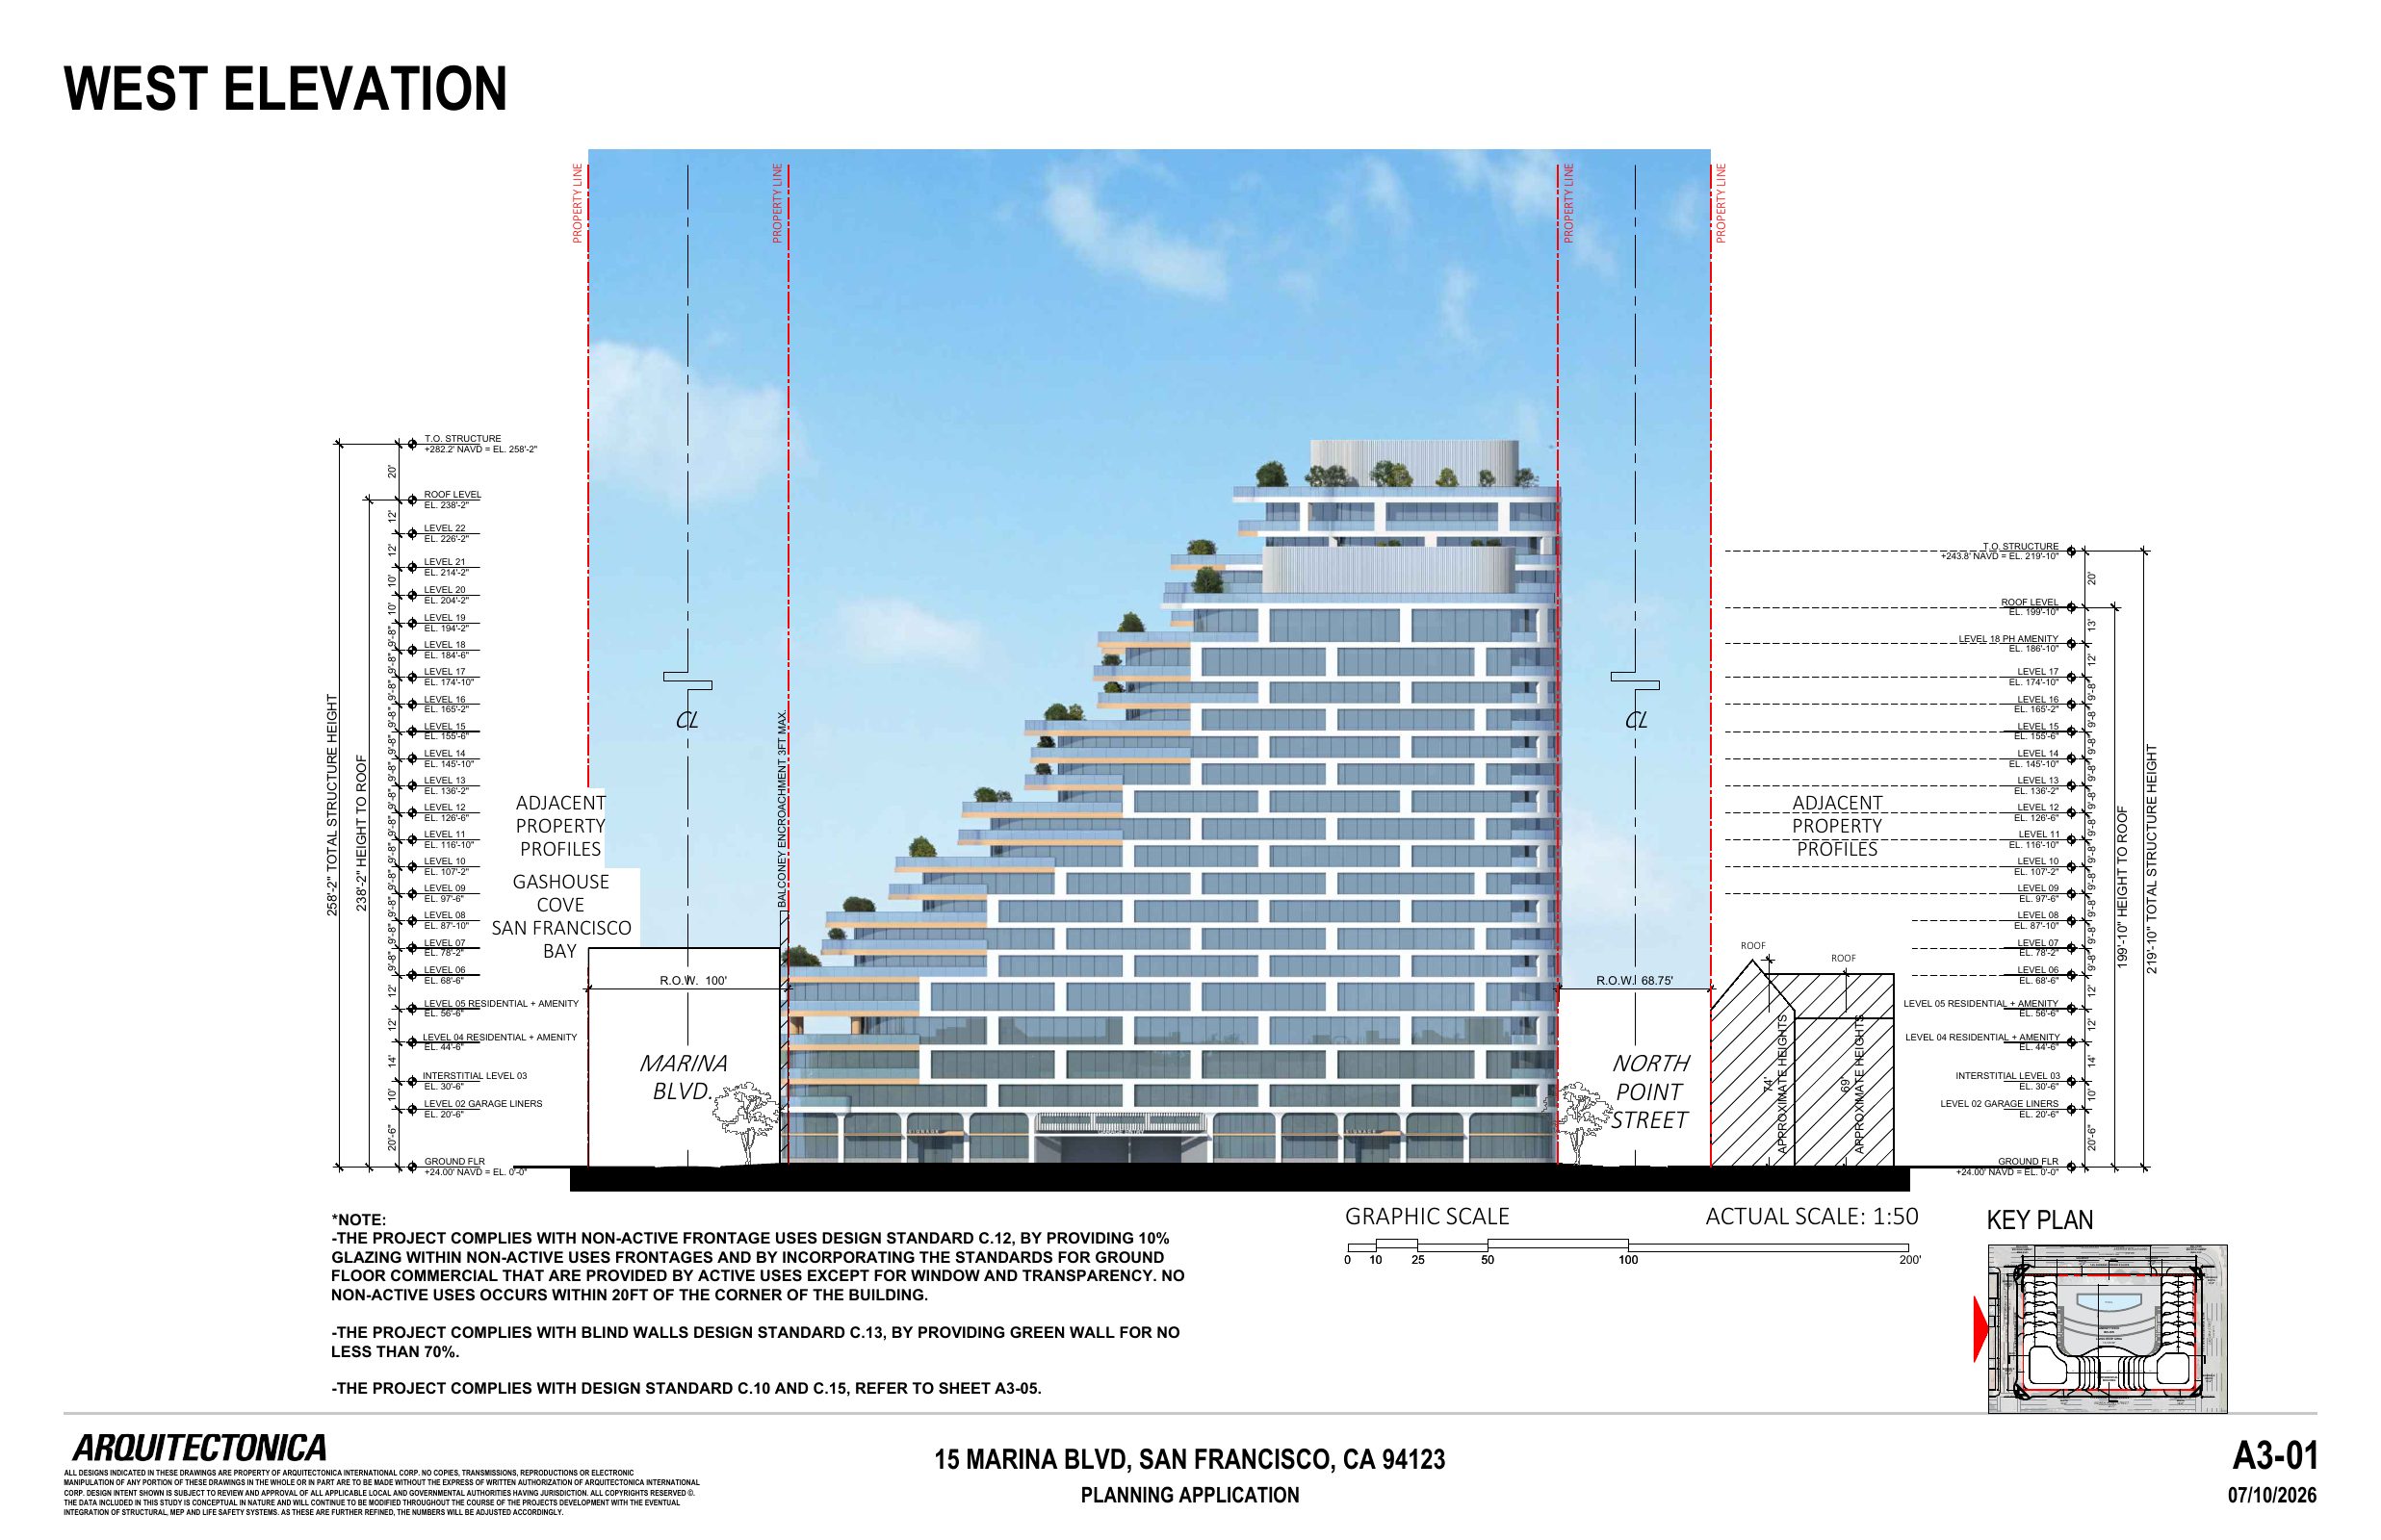 Elevation
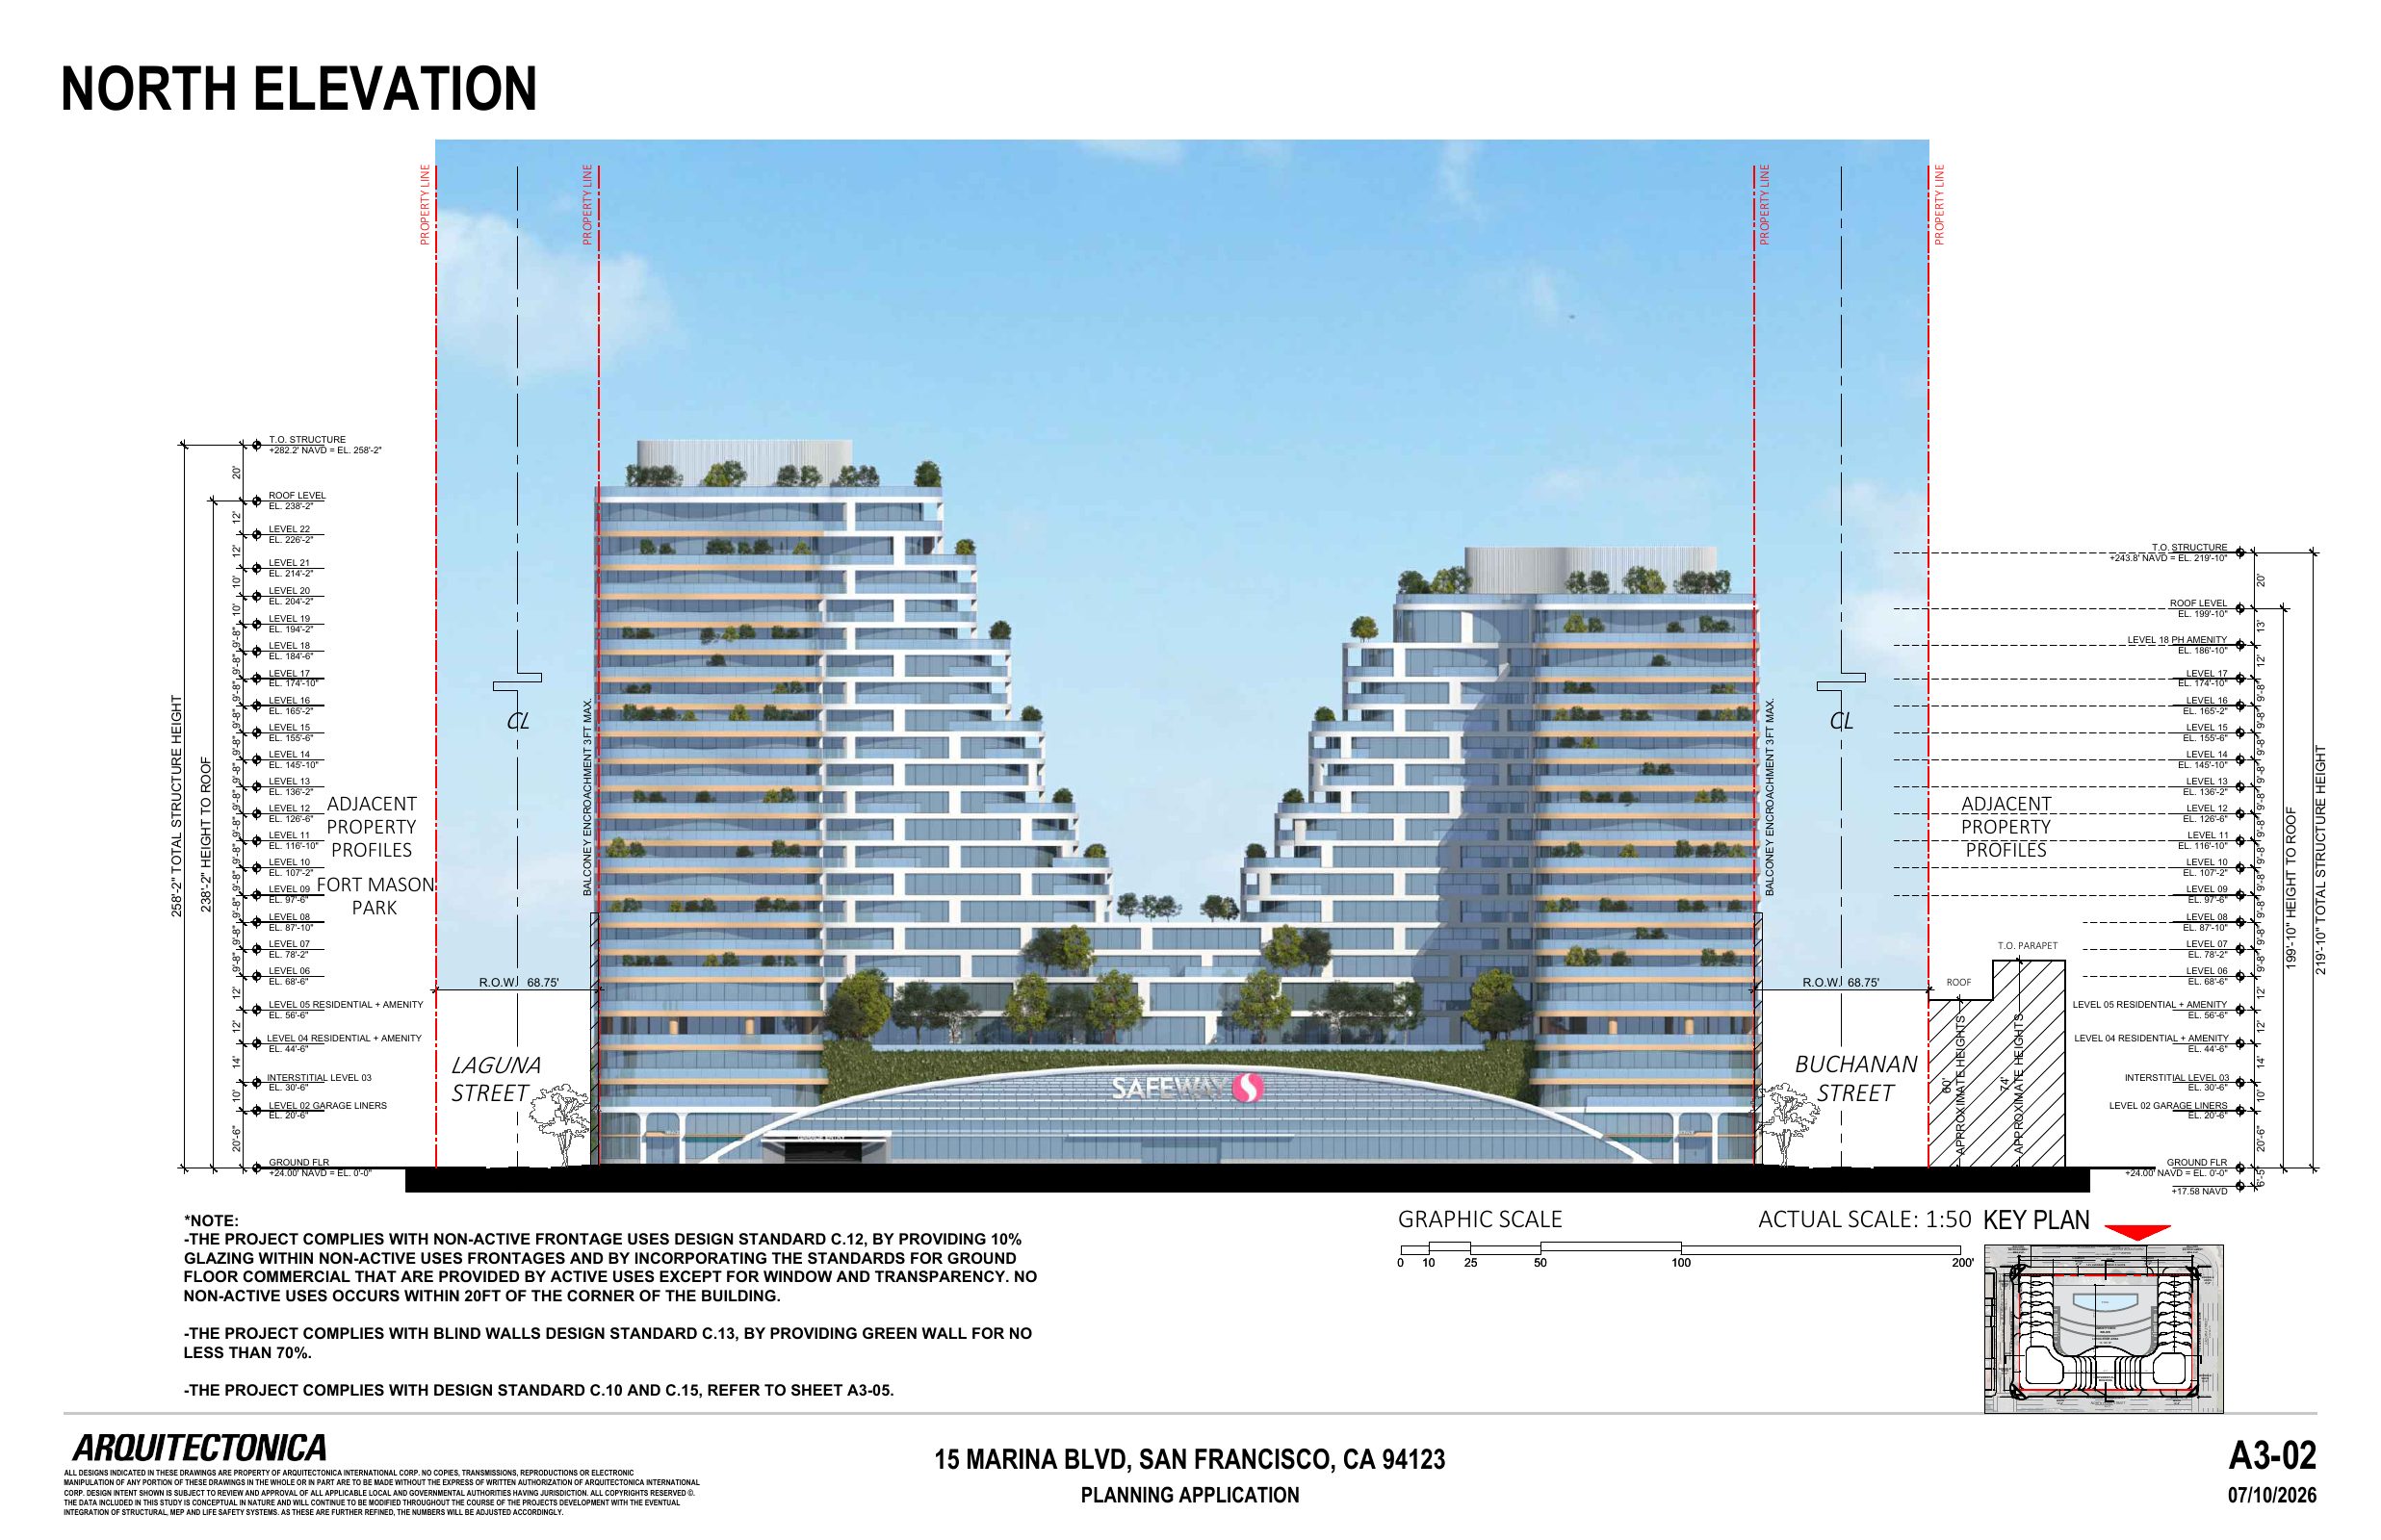 Elevation
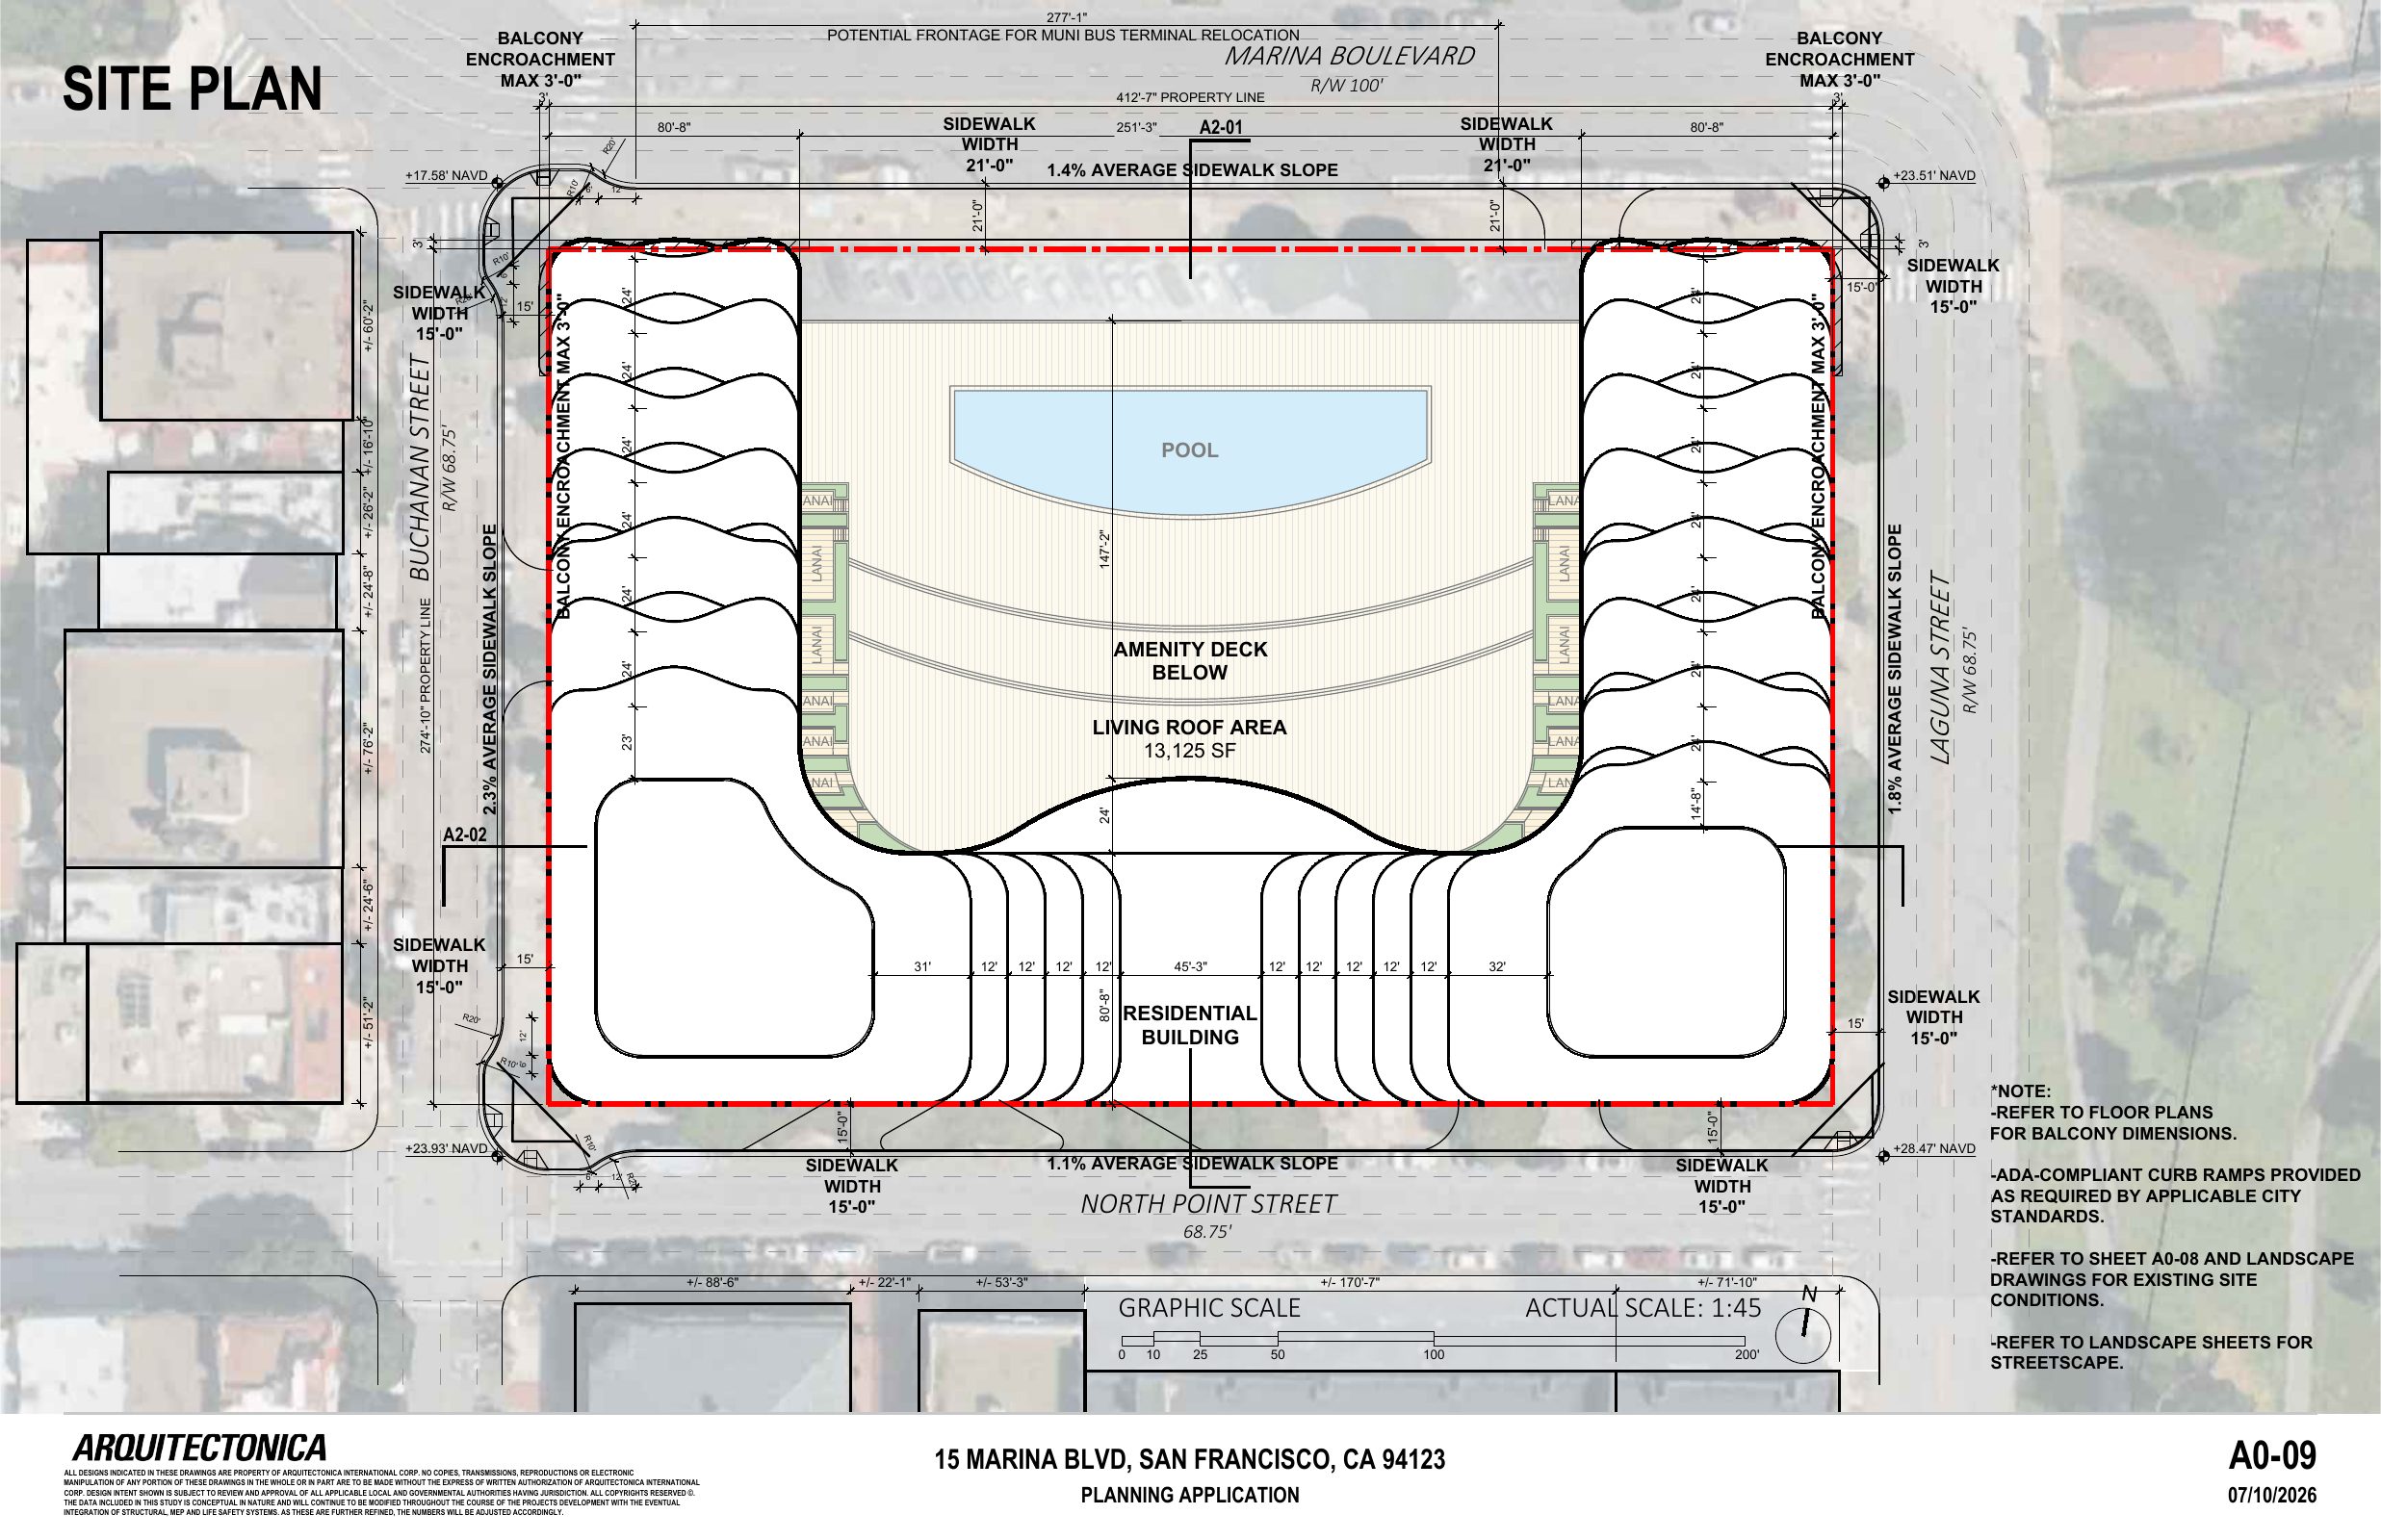 Context