Entitlement Tracking
Plans & Renderings
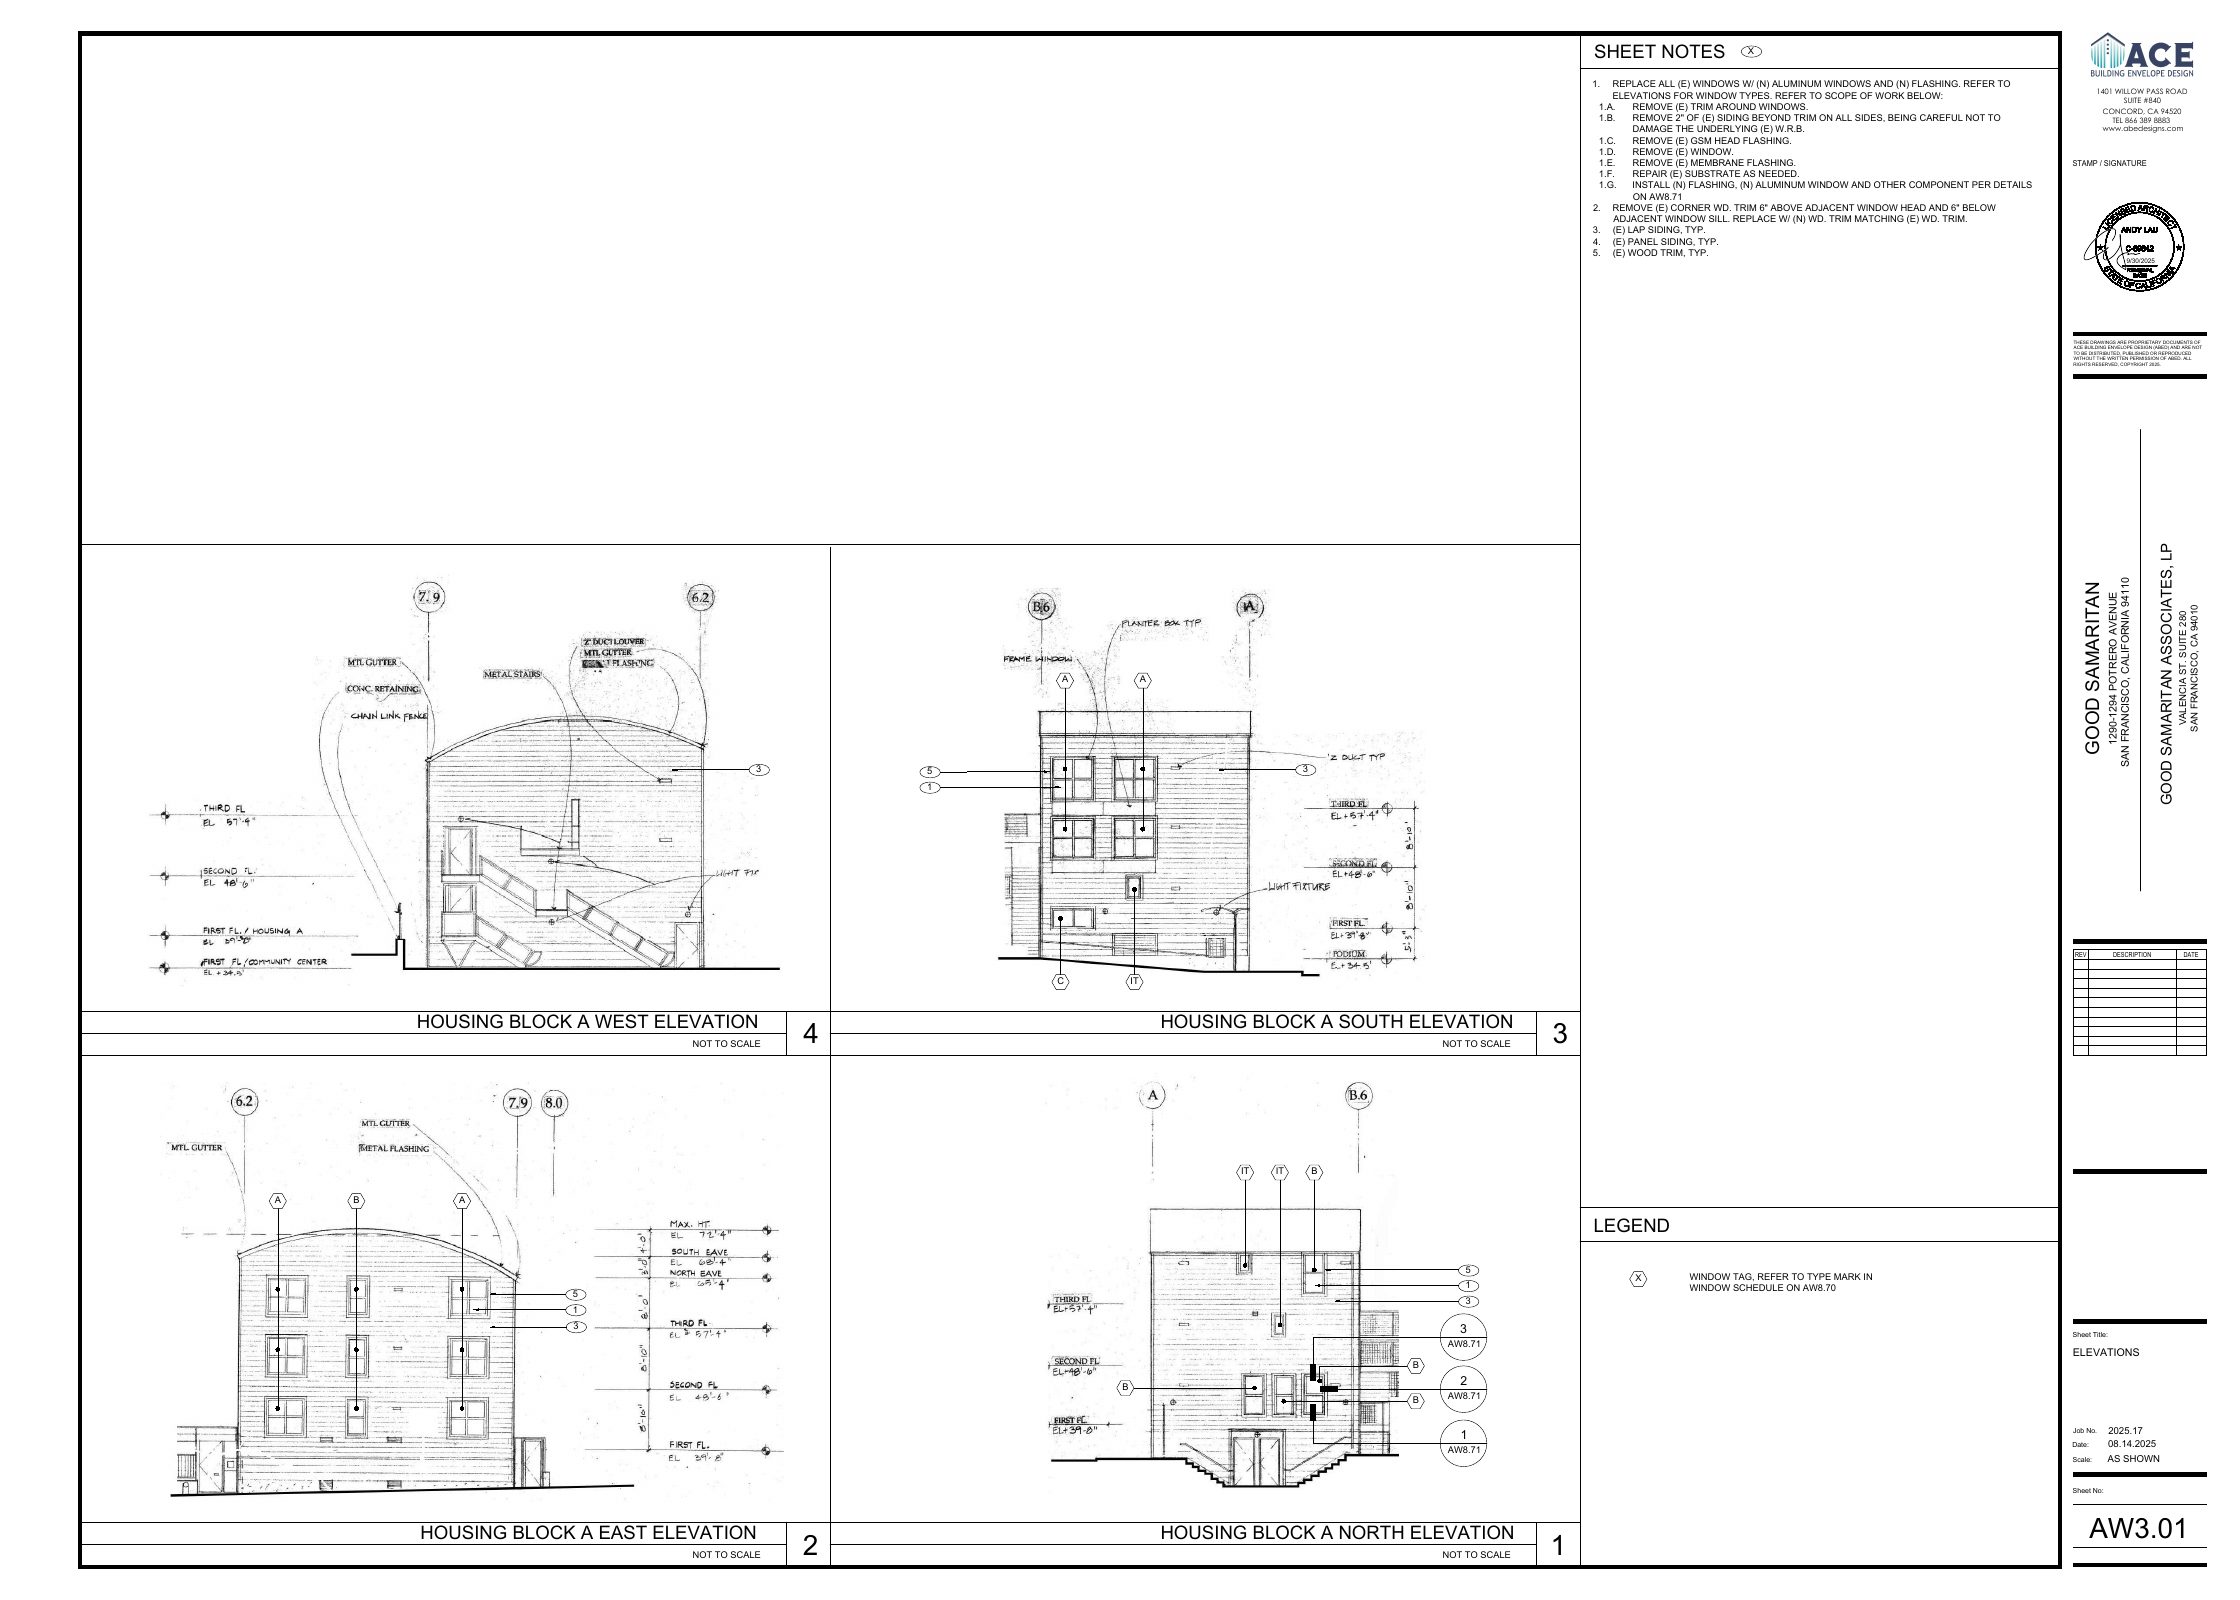 Elevation
AW3.01 Elevations For Window Types
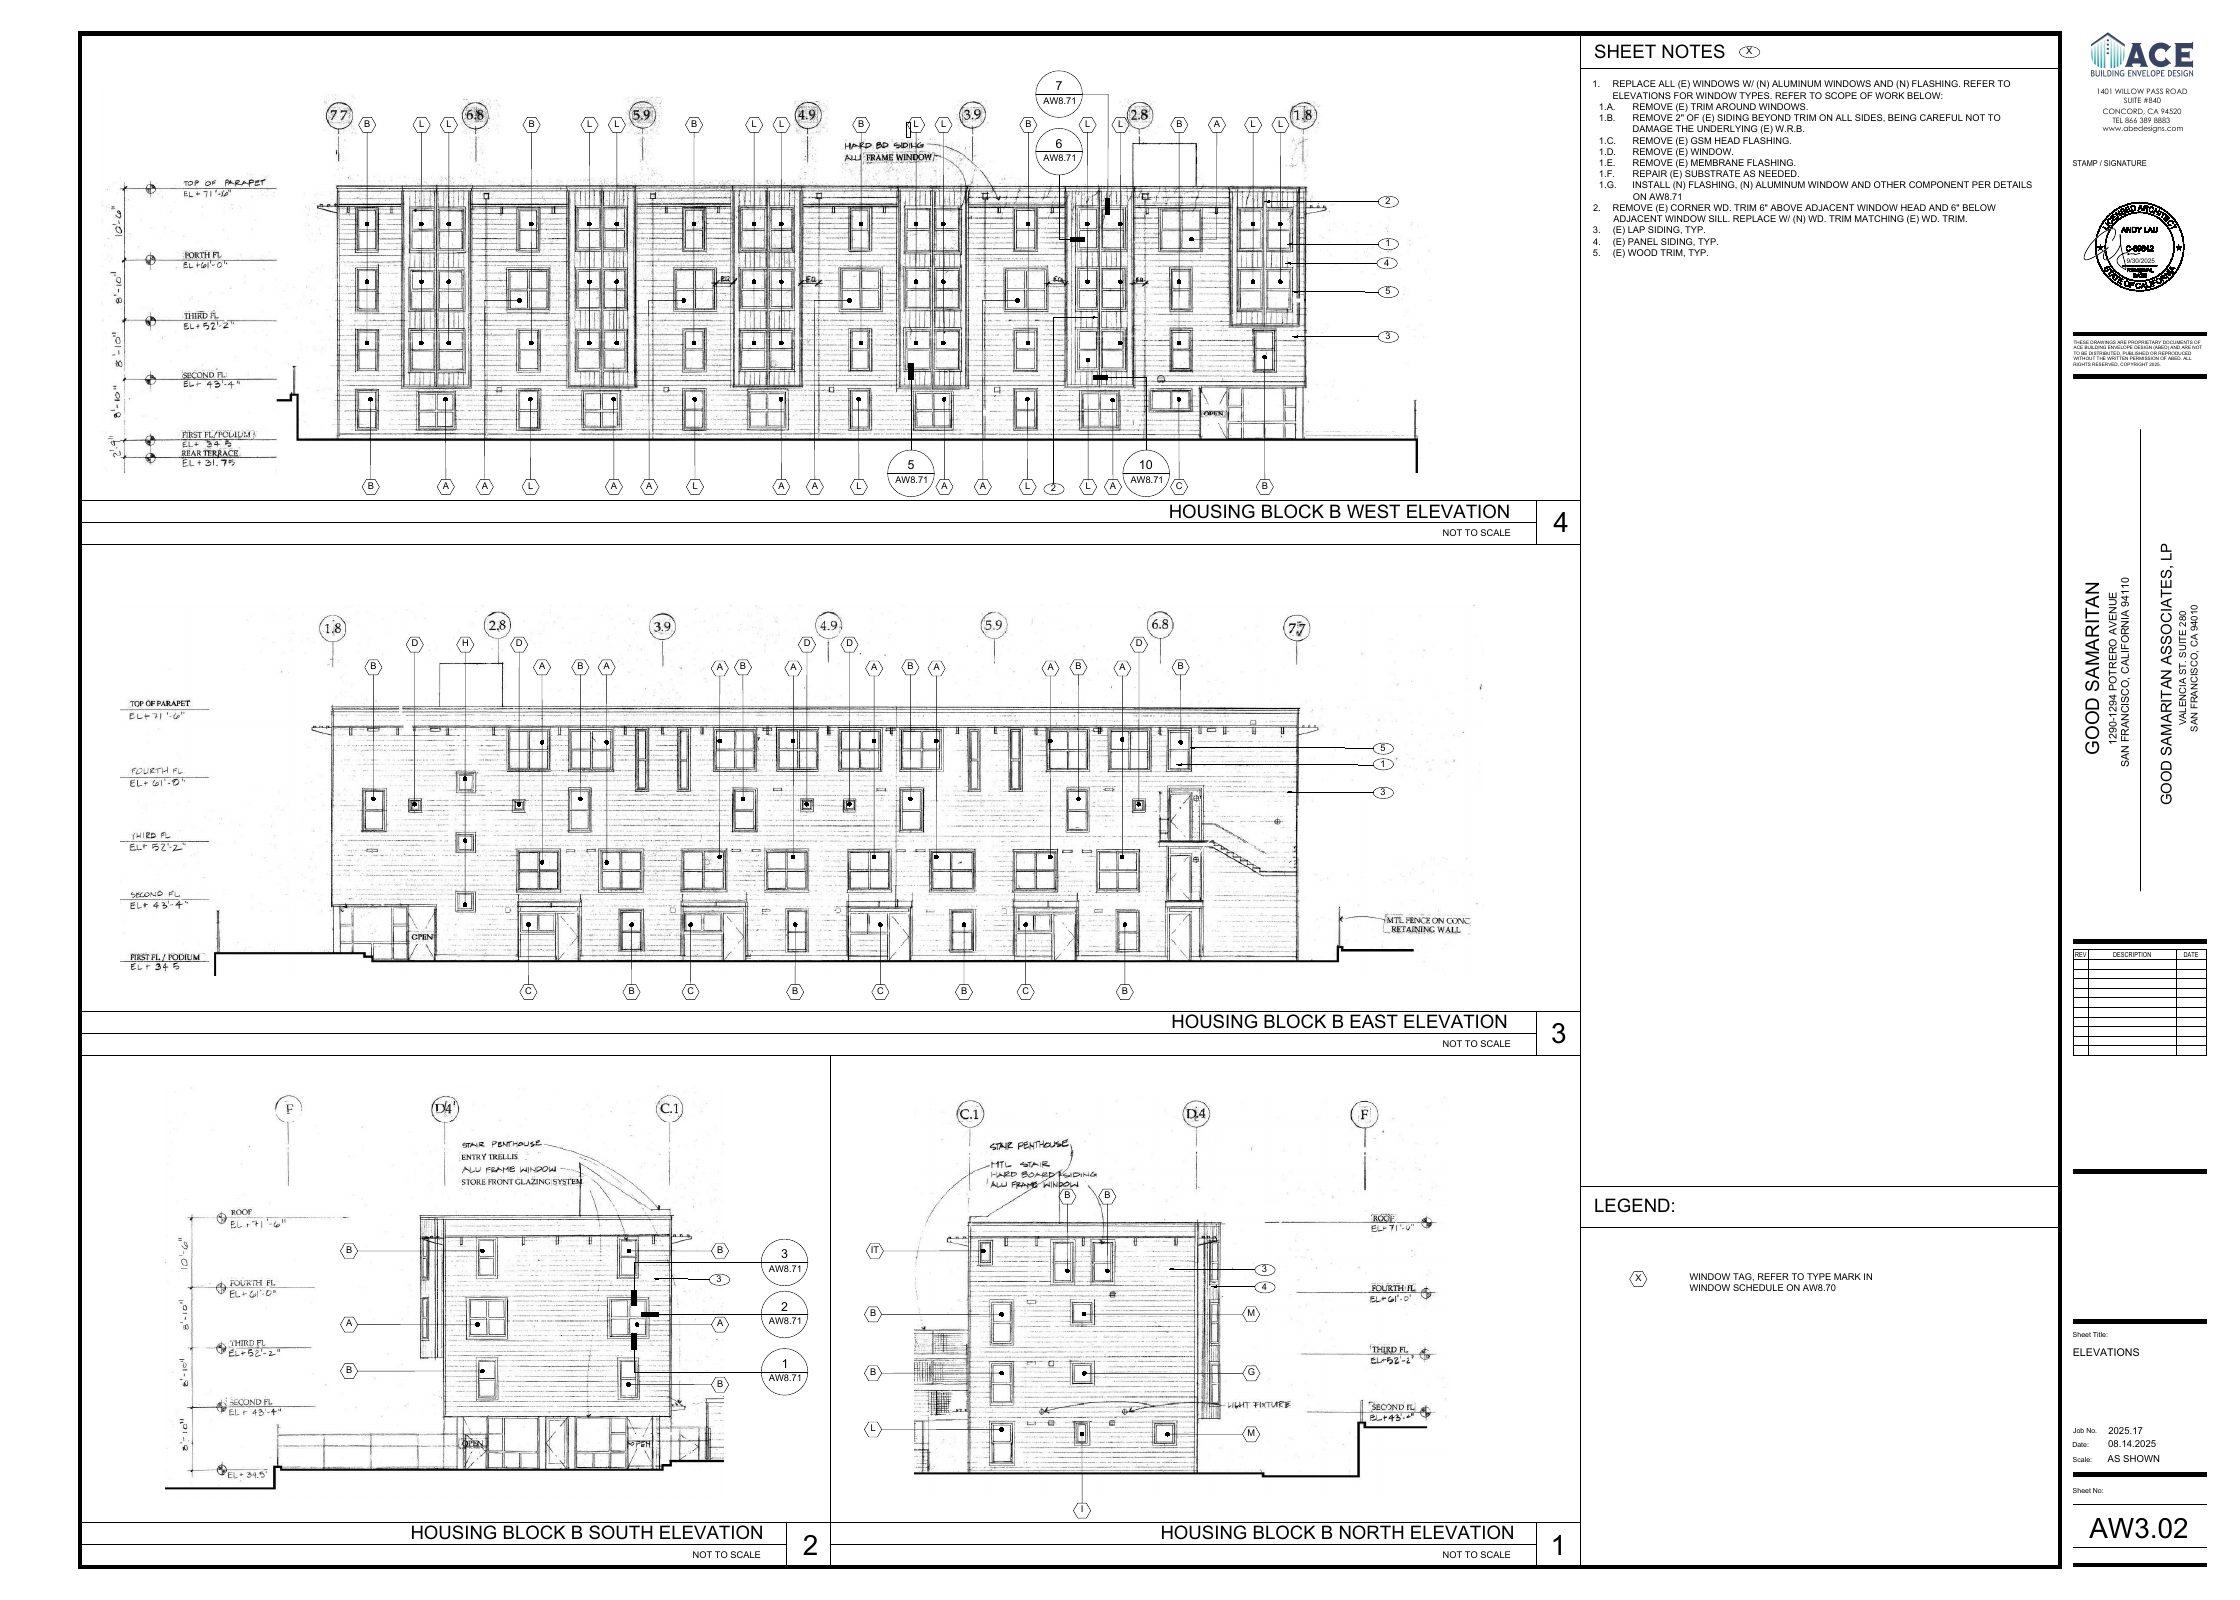 Elevation
AW3.02 Elevations For Window Types
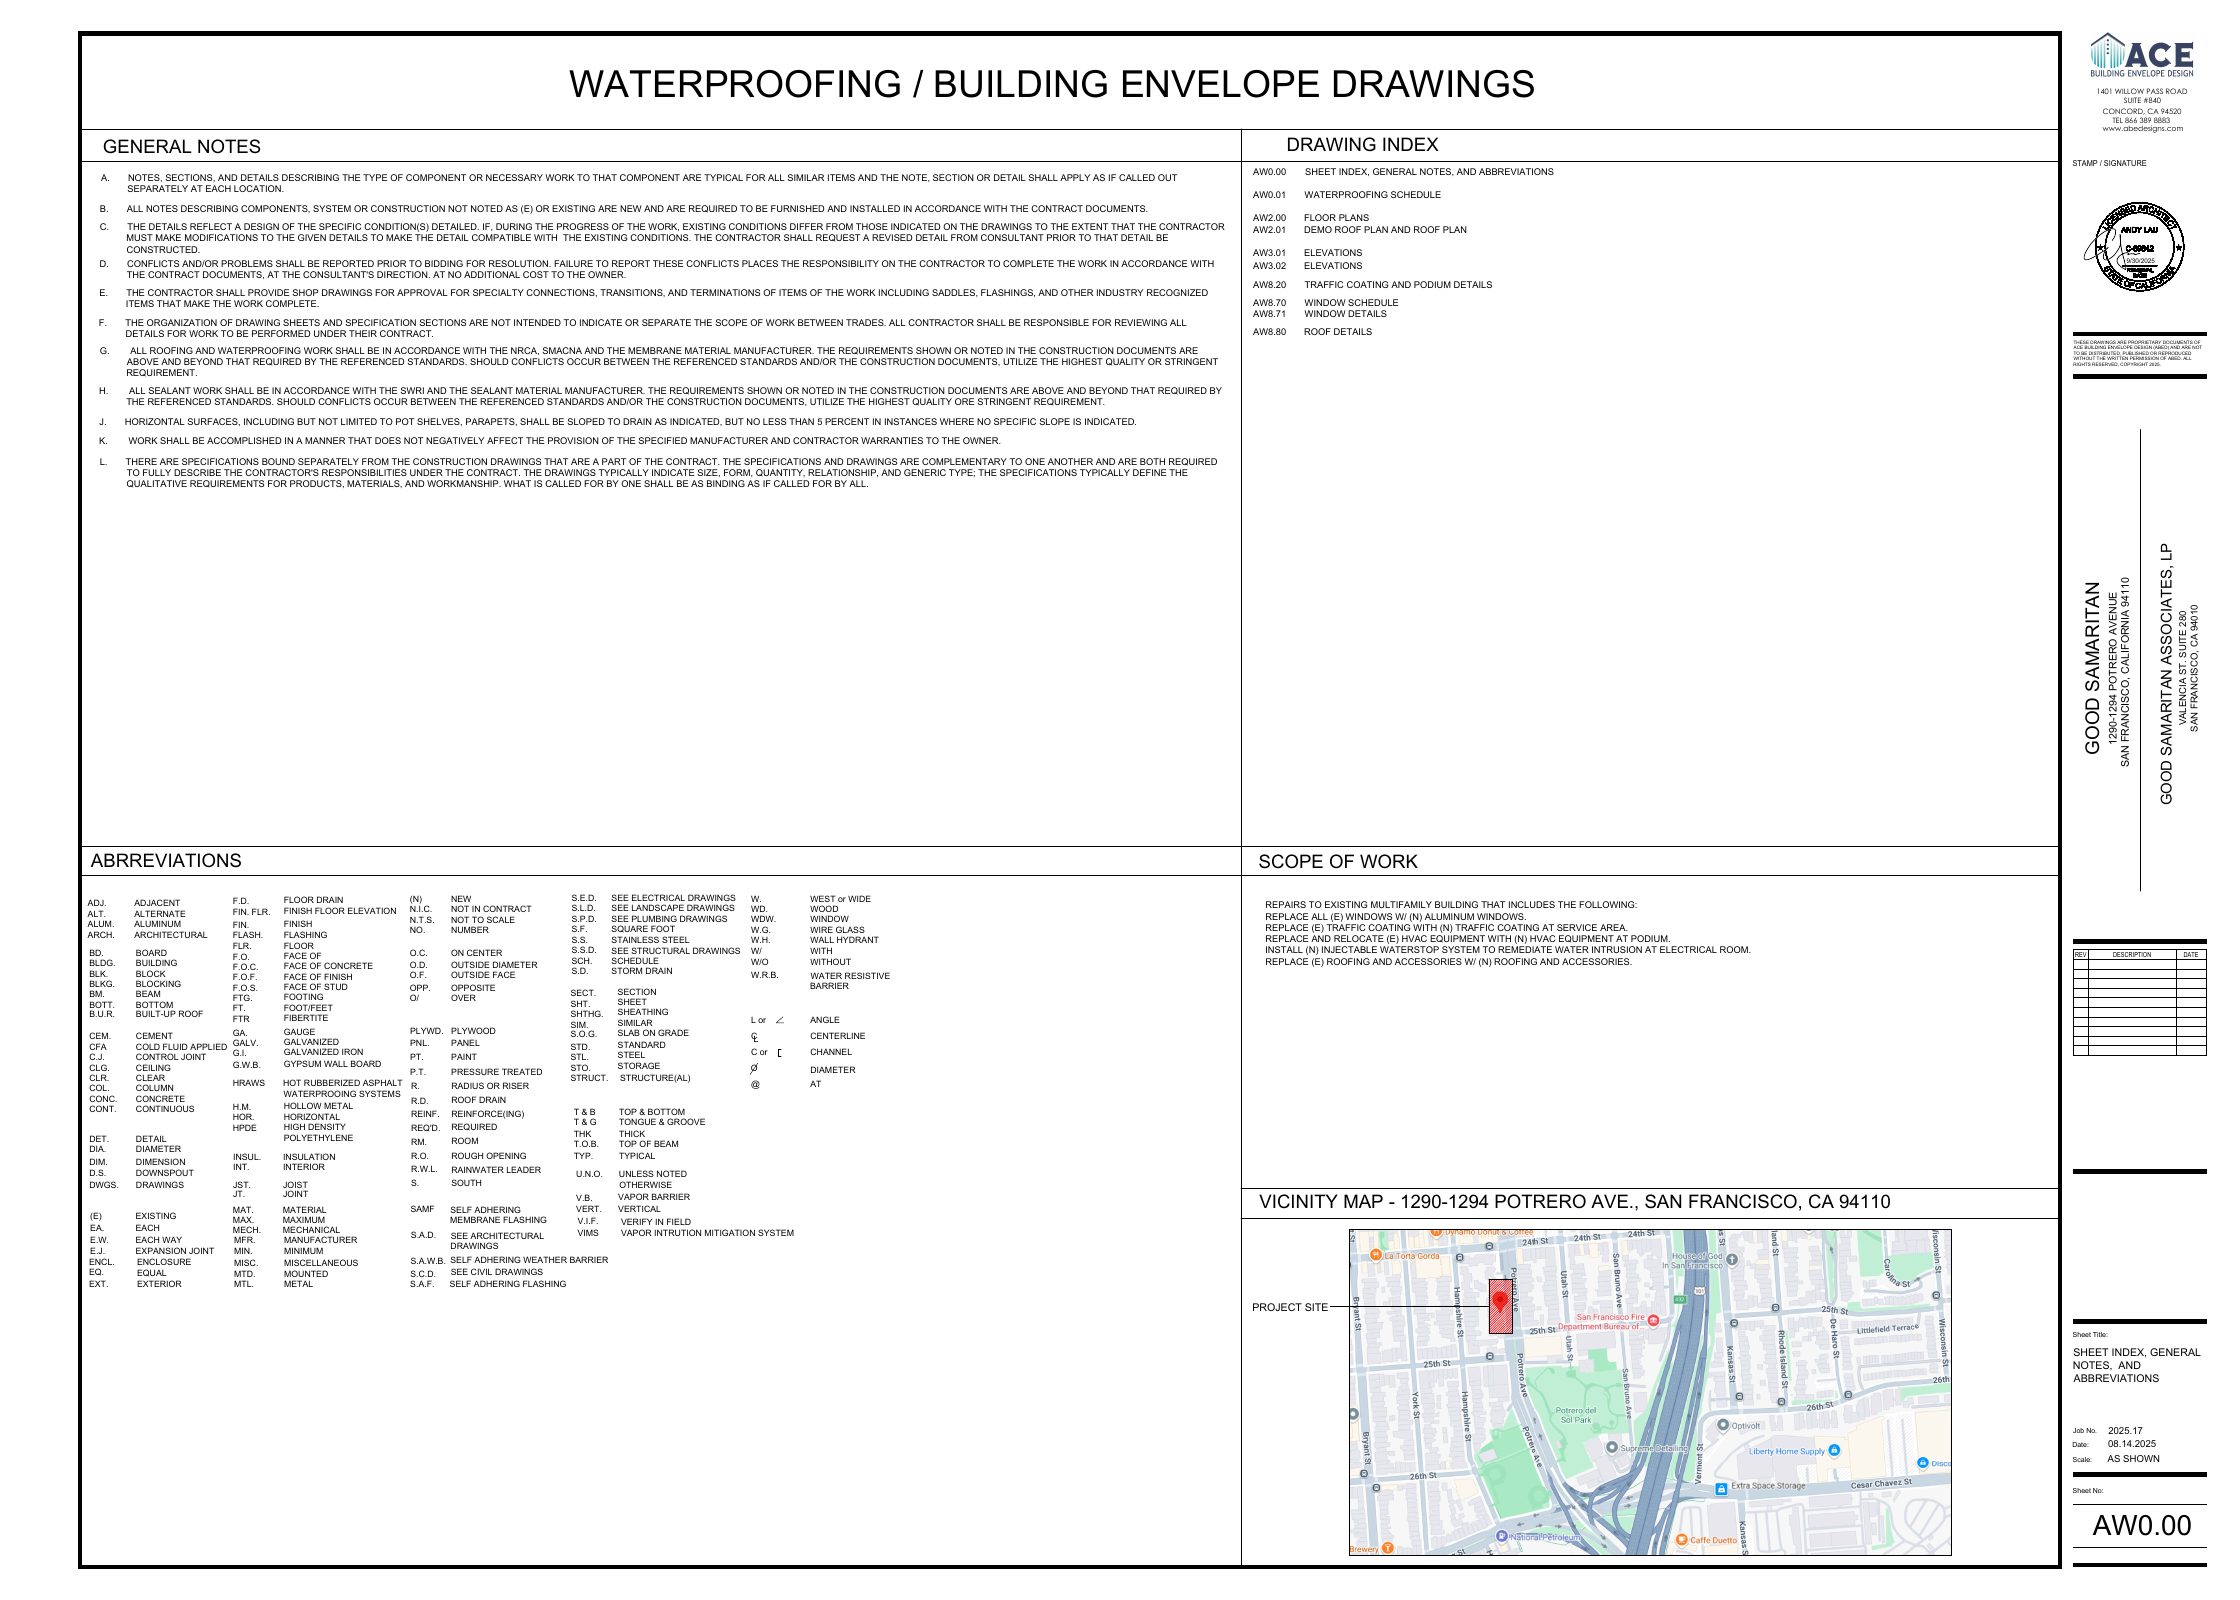 Context
AW0.00 SHEET INDEX, GENERAL NOTES, AND ABBREVIATIONS
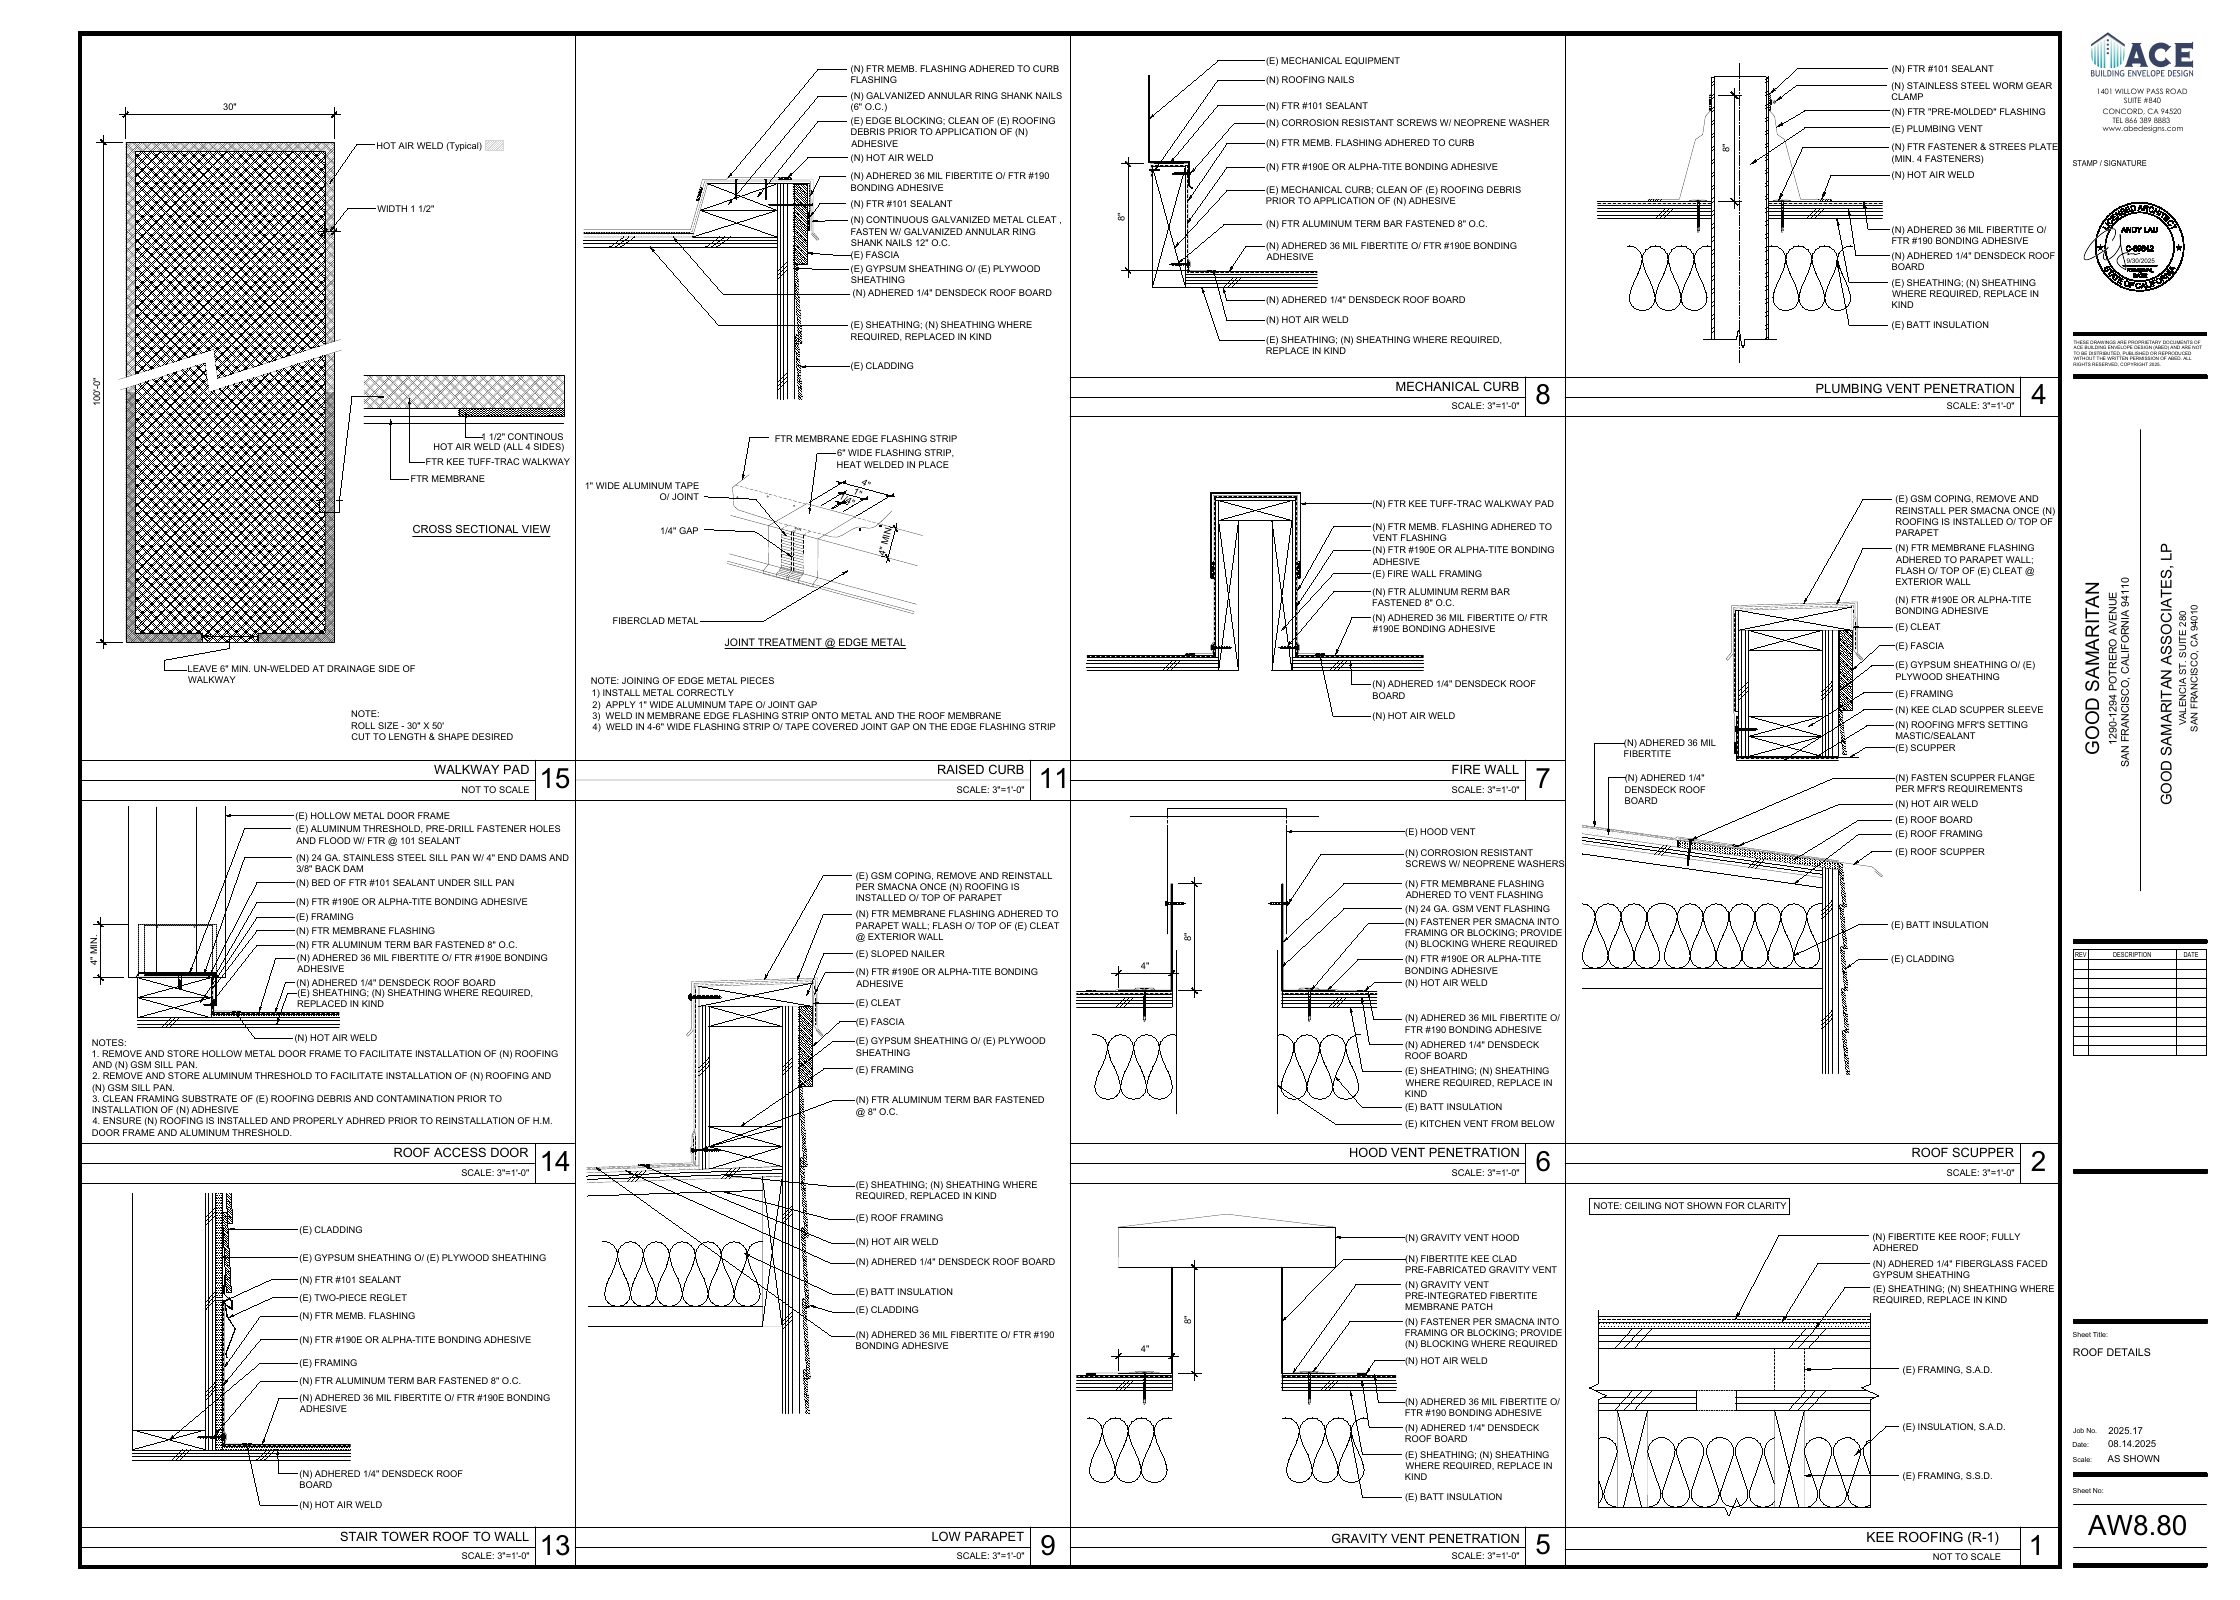 Context
AW8.80 ROOF DETAILS
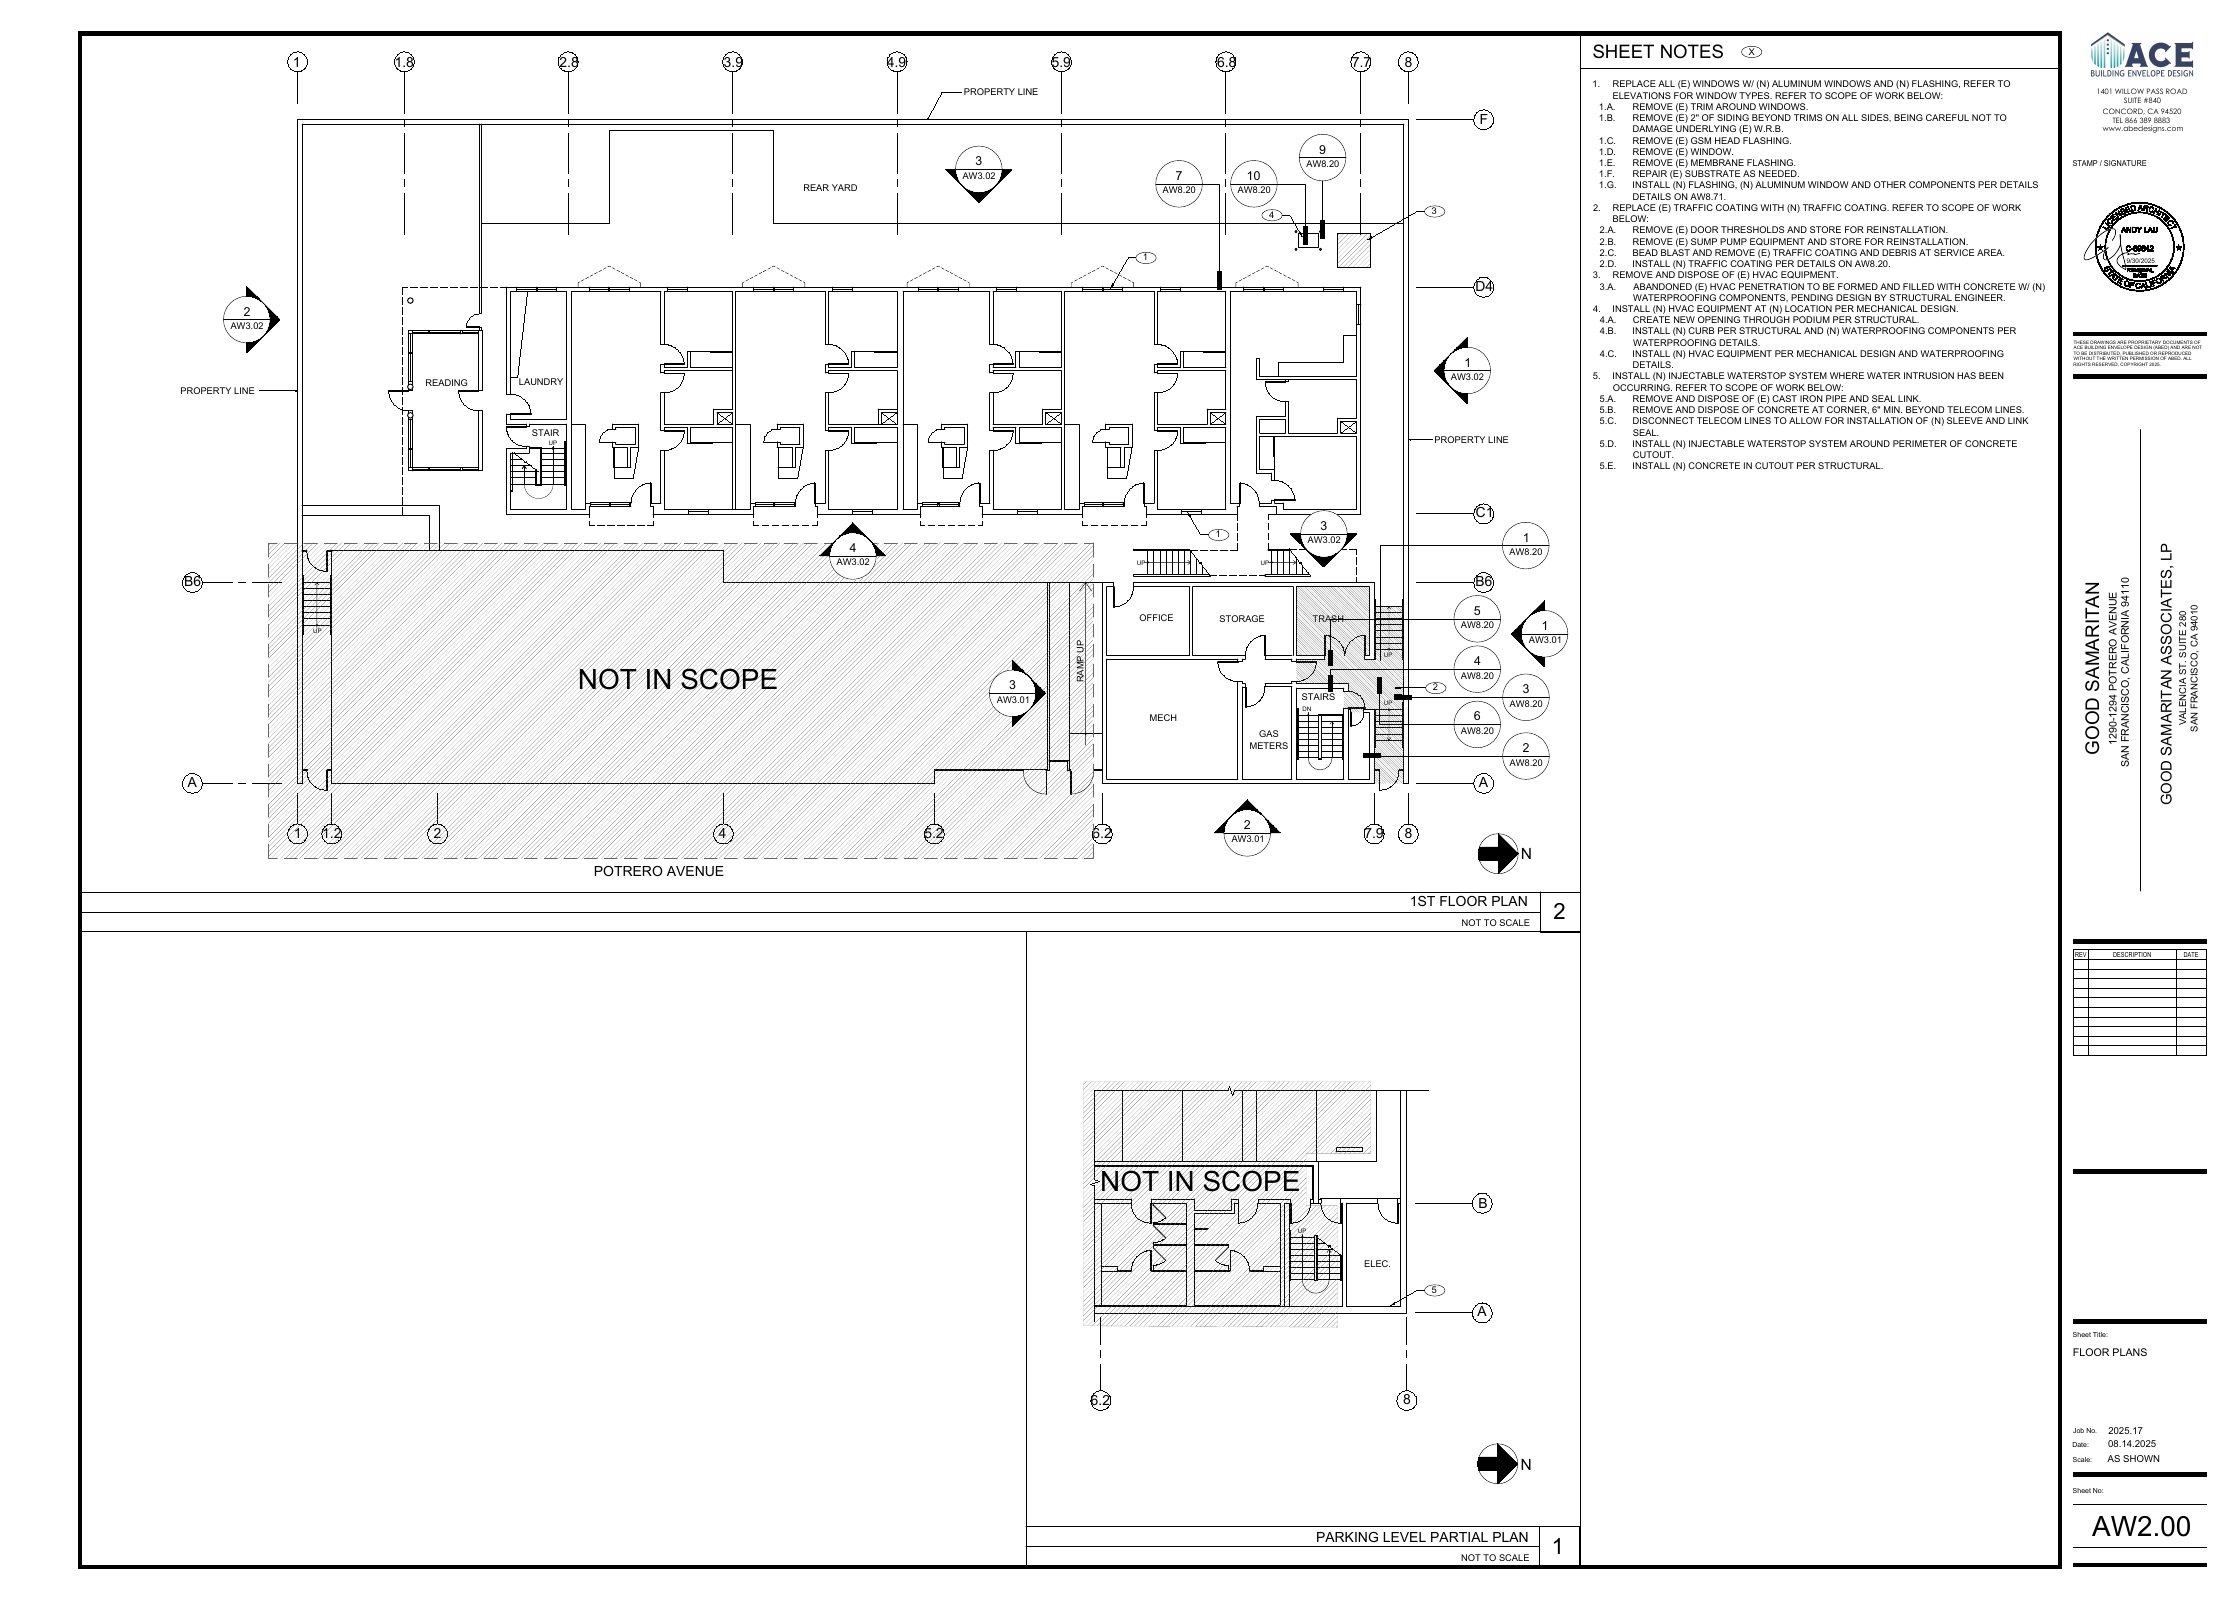 Floor Plan
AW2.00 FLOOR PLANS
VIA SF PLANNING FILING 2026-003211PRJ
Key Milestones
Apr 2026
Planning Application Filed
Entitlement application opened with SF Planning.
Building Permit Filing
DBI permit not yet filed. Full tracking begins when it appears.