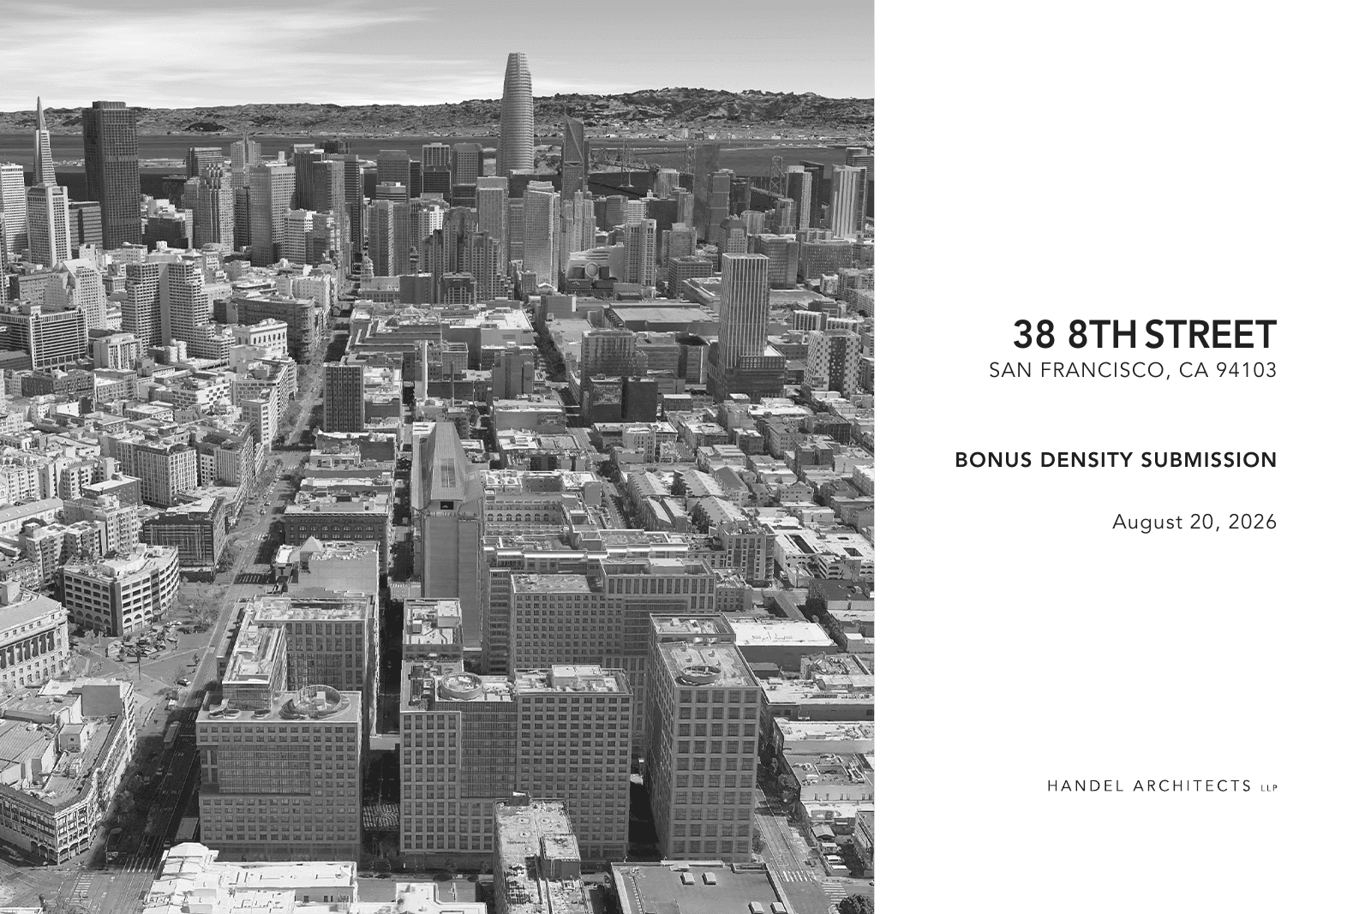
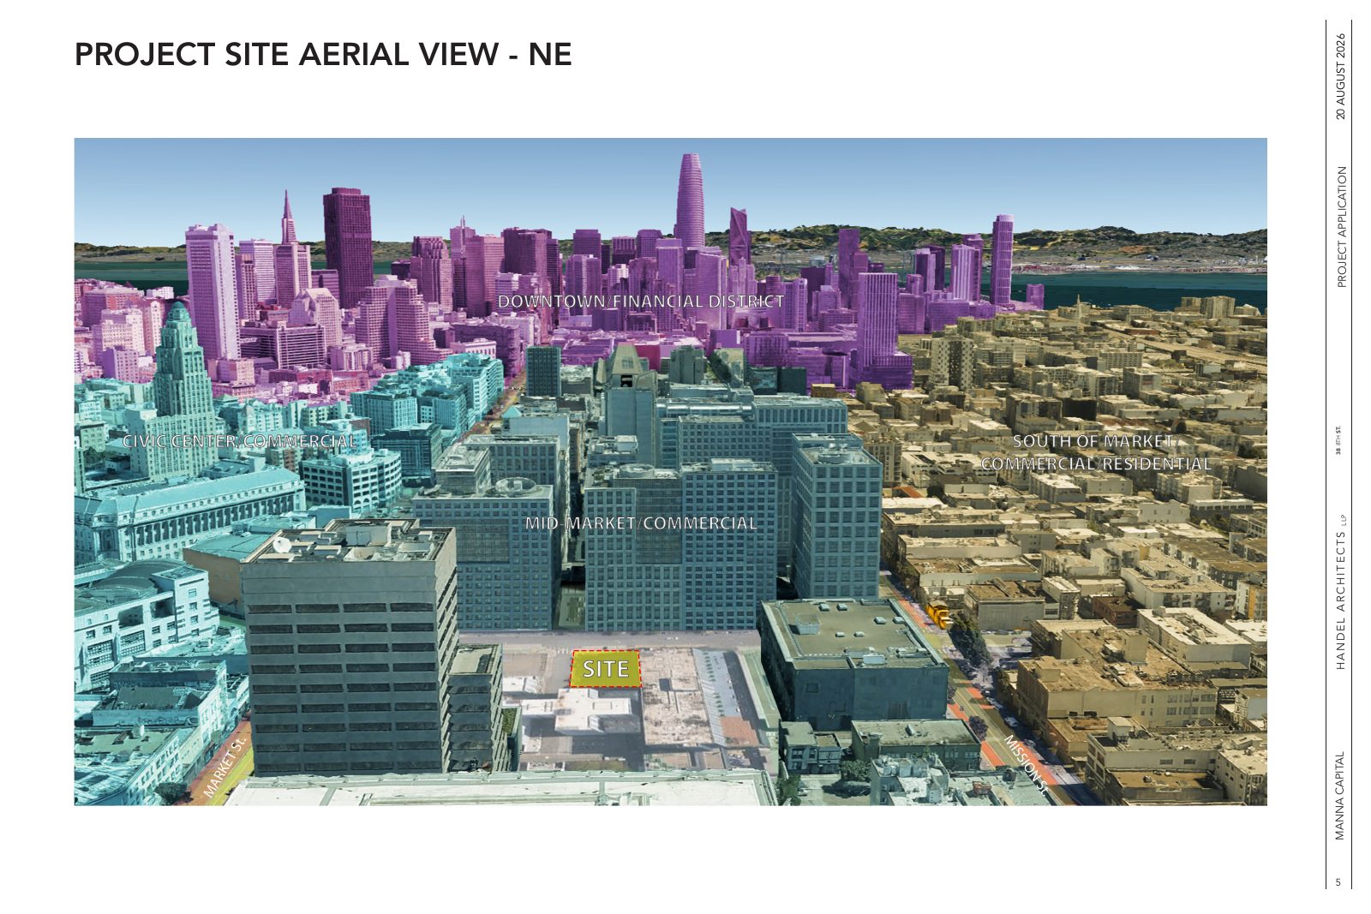
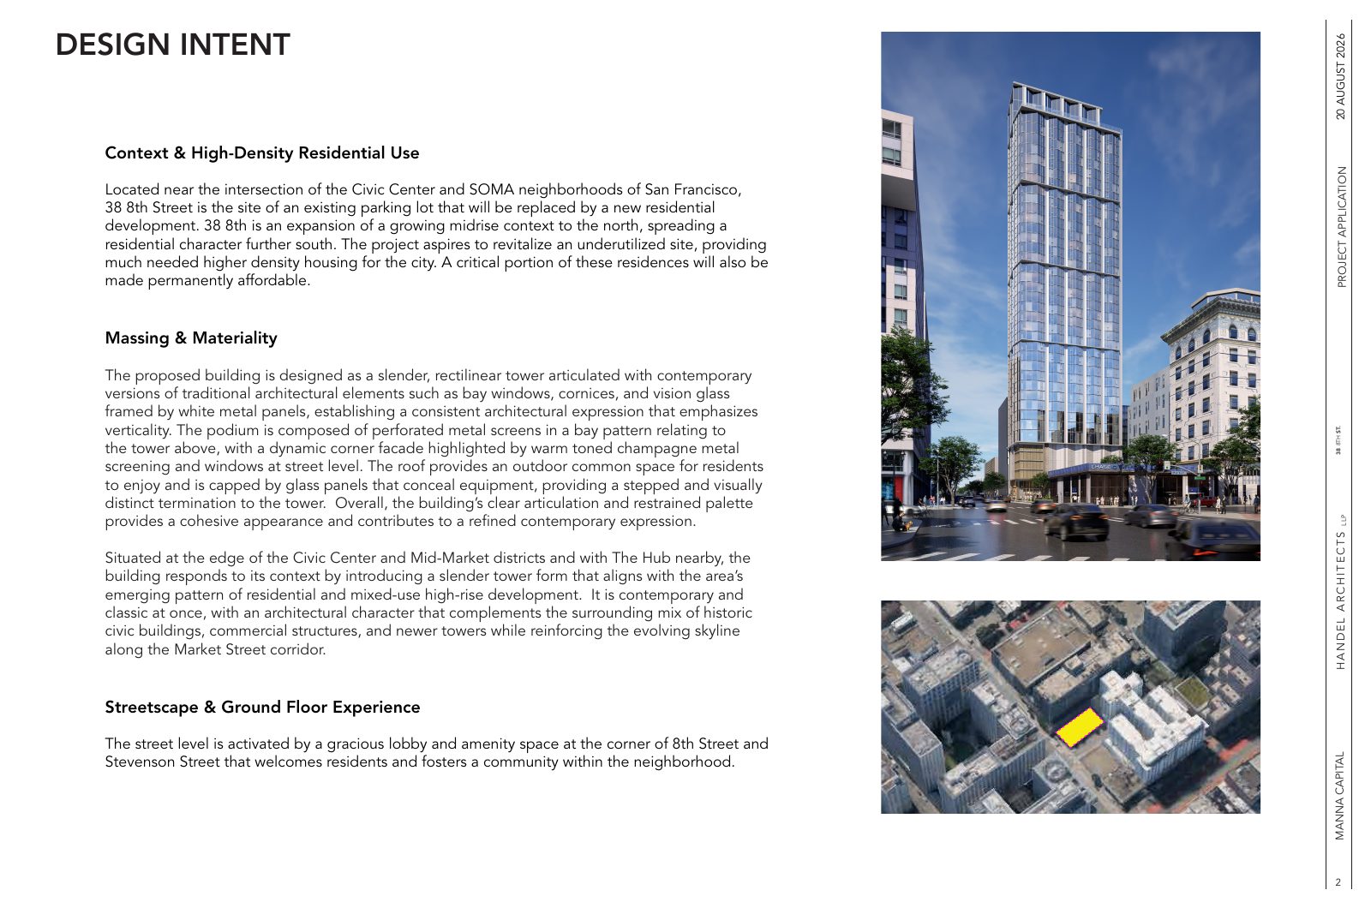
The proposal at 38 08Th St would replace an operating surface valet parking lot at 8th and Stevenson streets with a 40-story residential tower. The approximately 0.2-acre site has a long development history. In 2012, SocketSite reported that the parking lot had operated for 26 years without entitlements and that the property owner anticipated development when economic conditions improved. San Francisco Planning’s August 2012 findings allowed the temporary parking use to continue while describing it as a bridge to more intensive development.
The current application, filed in August 2026 under permit 2026-007478PRJ, calls for 288 homes, including 99 studios, 154 one-bedroom apartments and 35 two-bedroom apartments. The proposal includes 38 affordable units and uses the State Density Bonus pathway. SF Pulse reported that the affordable homes would serve very-low-income households at 50% of area median income and moderate-income households at 120% of area median income.
Manna Capital is developing the project for Aslanian 2006 Revocable Trust, with Handel Architects leading the design, according to San Francisco YIMBY. The publication described a 433-foot tower containing approximately 303,500 square feet, including 231,550 square feet of housing and a 37,250-square-foot, six-level podium garage. Plans also include parking for 107 cars and 161 bicycles.
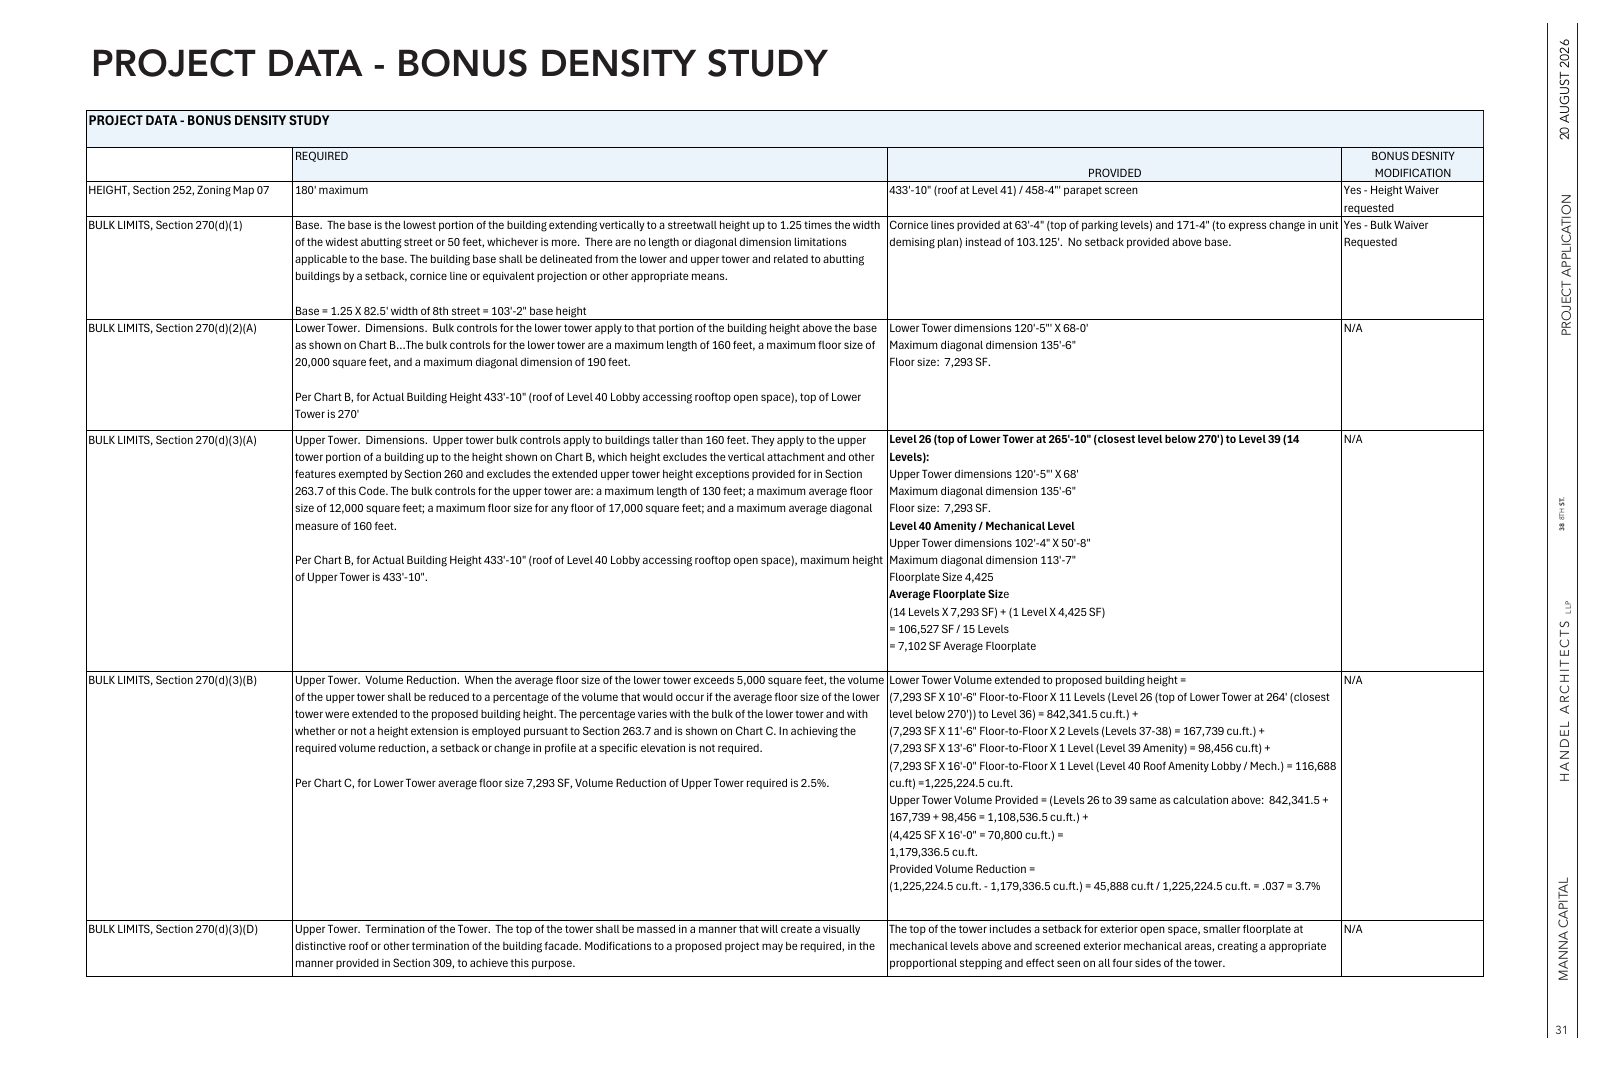
The application seeks waivers for height, bulk, tower separation, floor-area-ratio limits, rear-yard setbacks, unit mix, open space and parking requirements. Jennifer Lung is the assigned planner, and the project remains in entitlement review. San Francisco YIMBY estimated construction costs at approximately $125 million and reported that no completion timeline had been established.
 Rendering
 Elevation
 Context
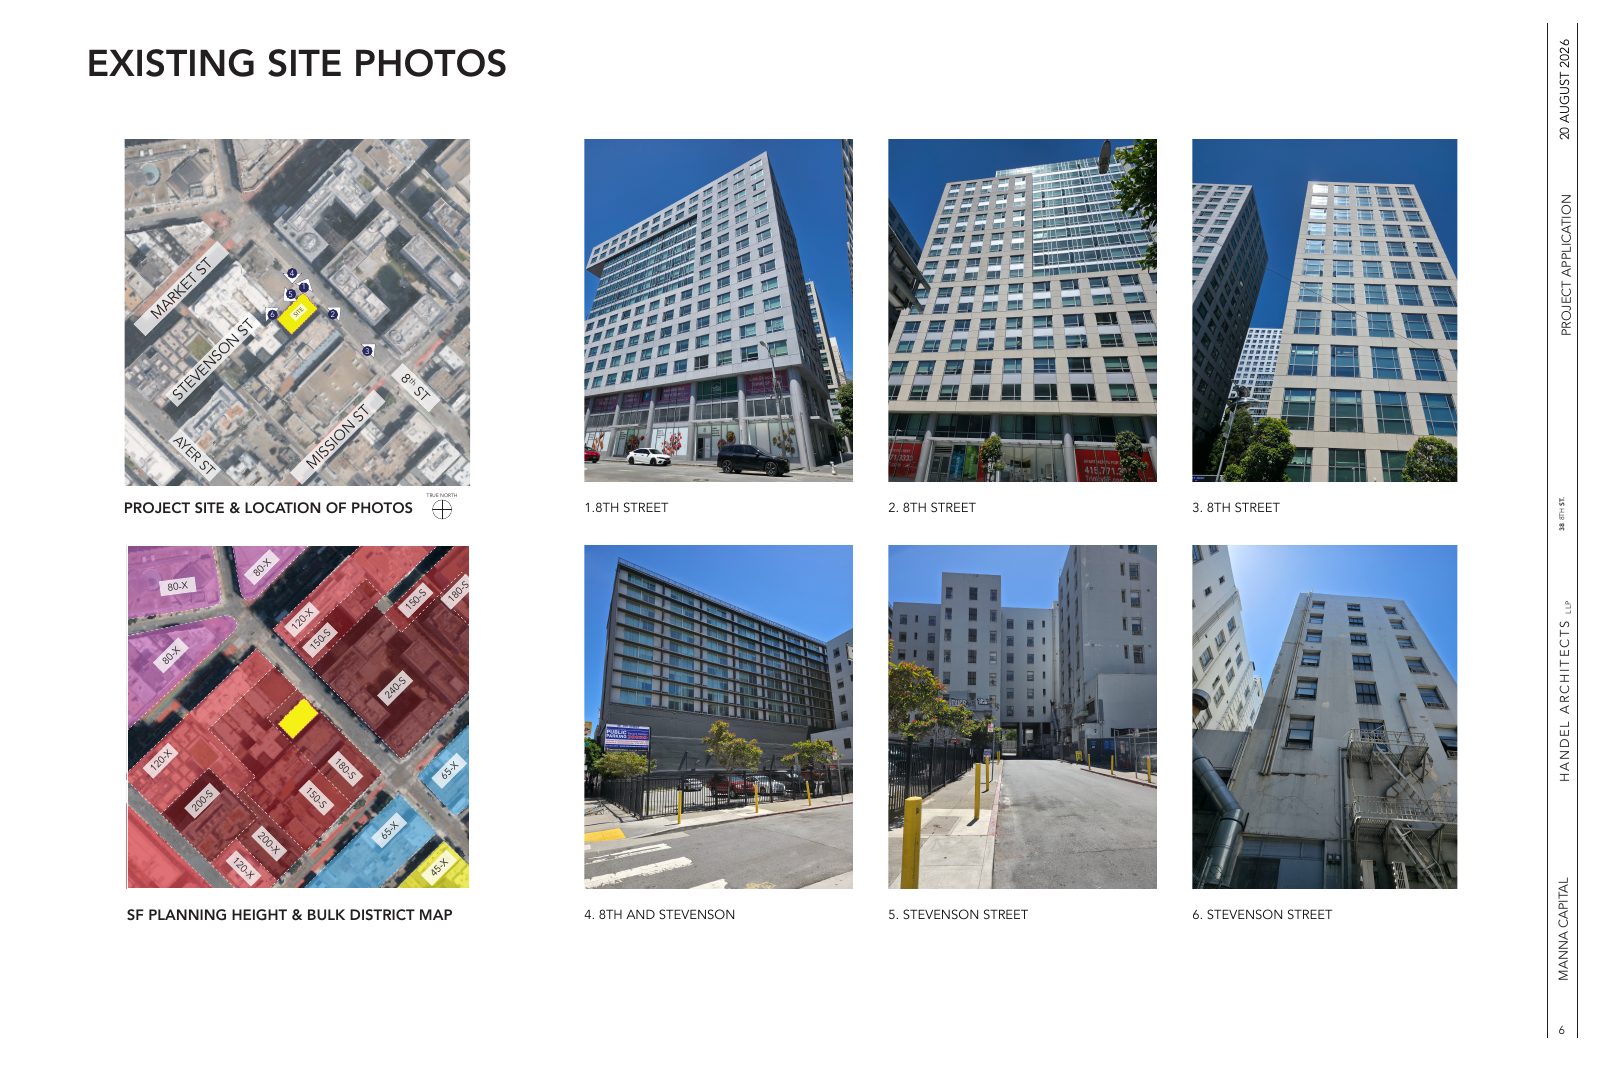 Context
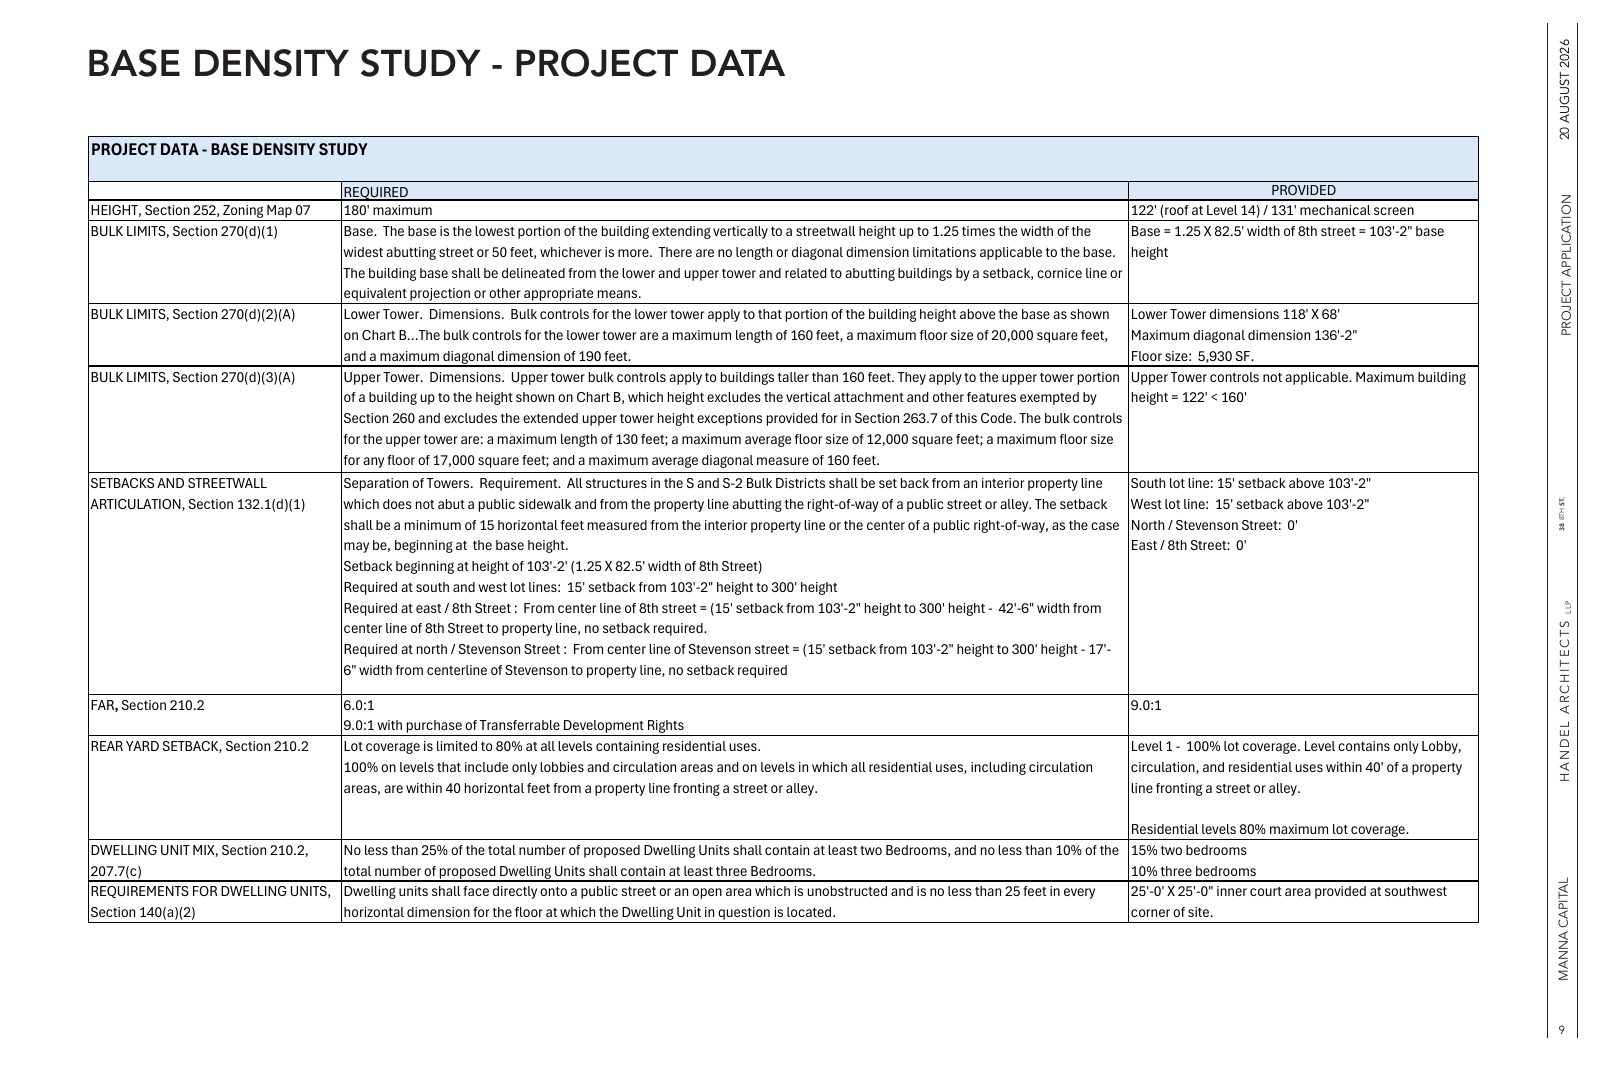 Floor Plan
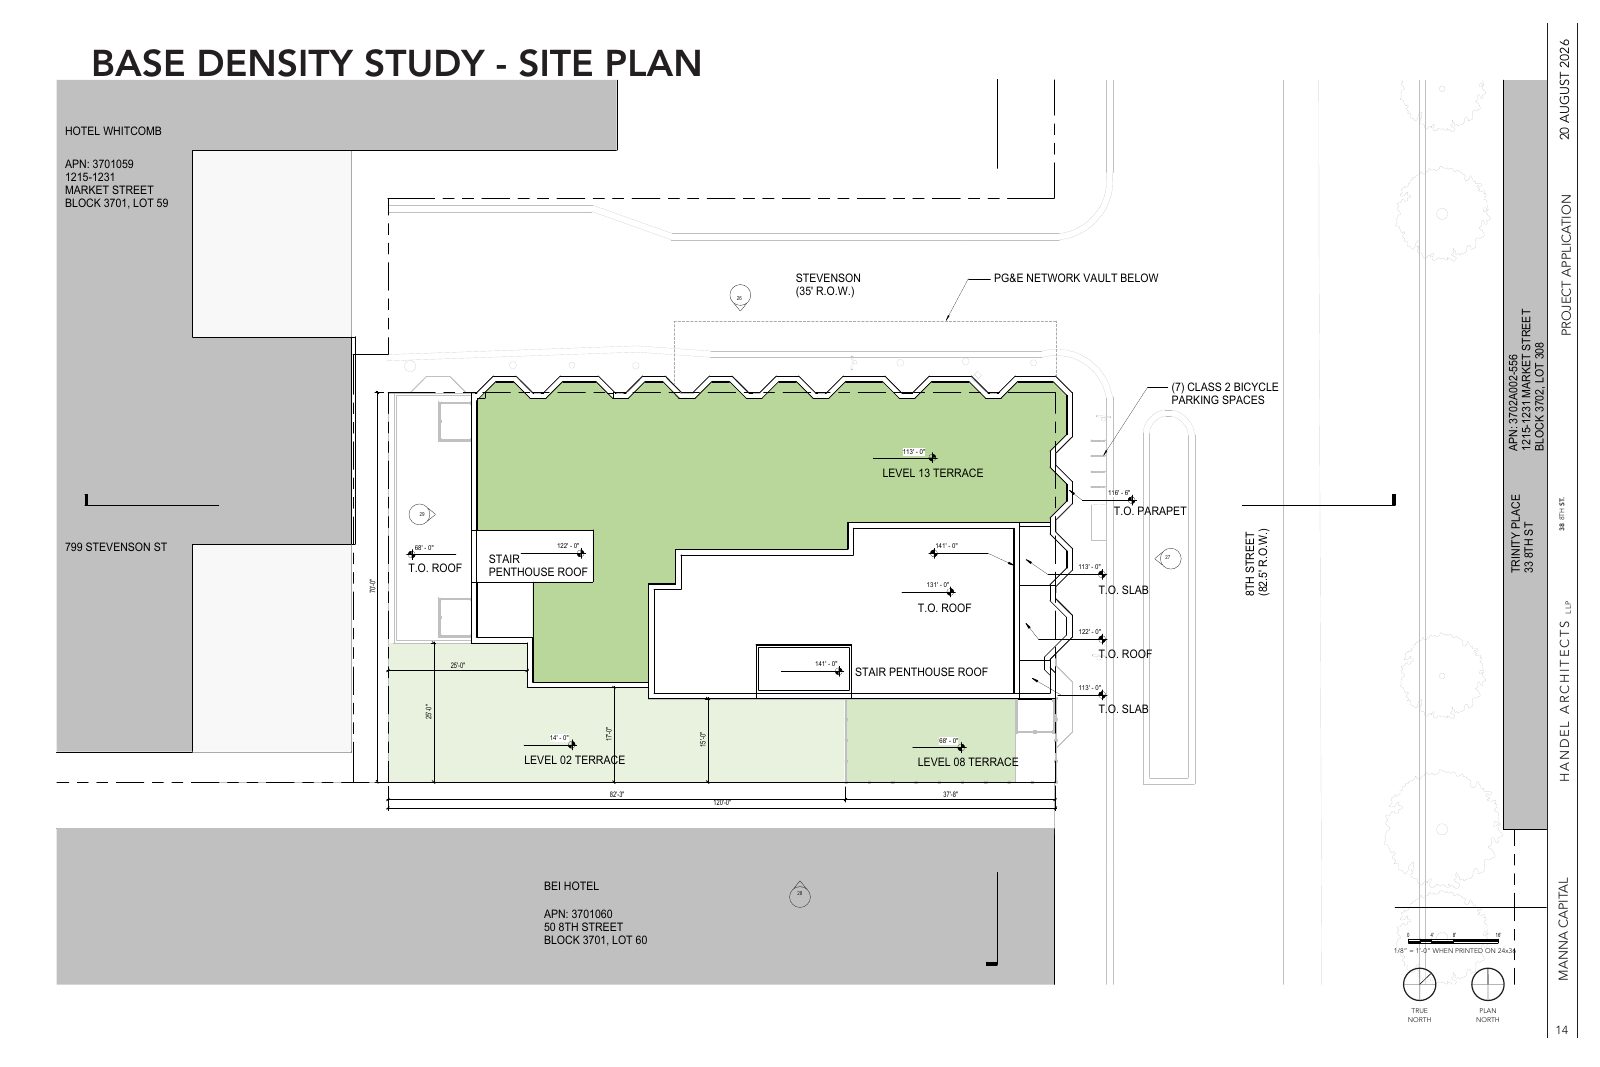 Site Plan