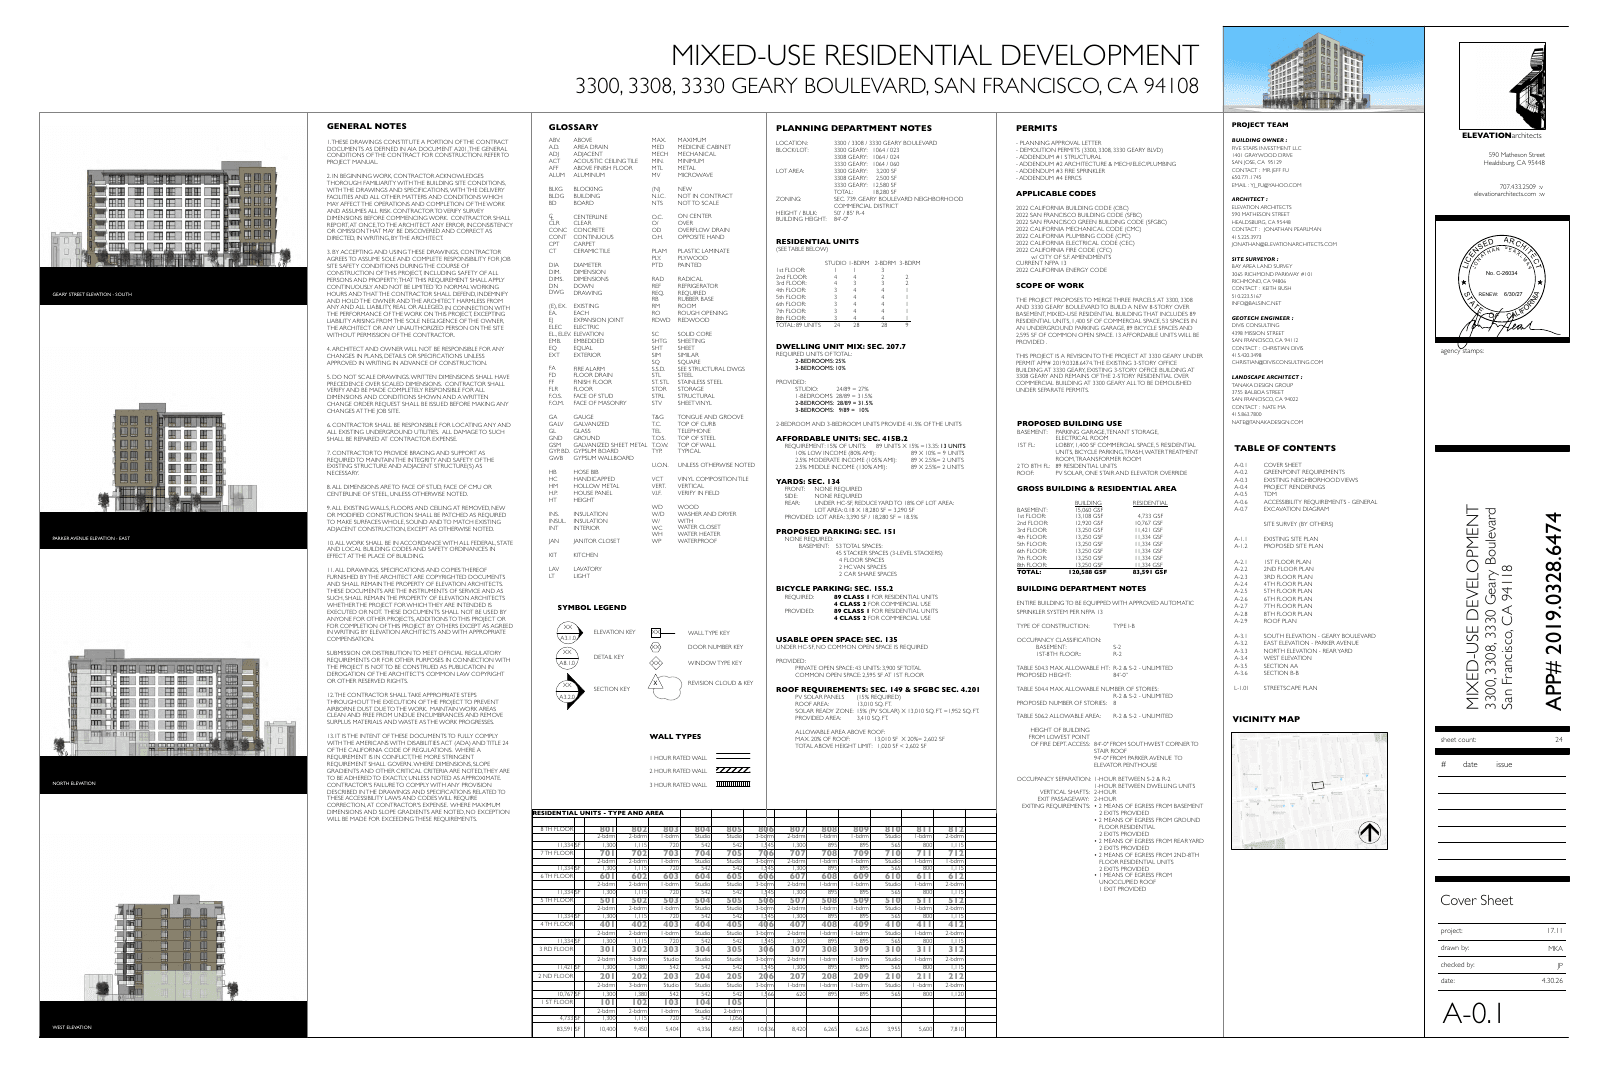
The housing proposal at 3330 Geary Blvd follows several attempts to redevelop the Presidio Heights site. SocketSite reported that a 2017 plan would have replaced a three-story medical office building with a six-story project containing 41 homes, 3,700 square feet of commercial space and a 41-car garage. The publication also reported concerns about displacing Haight Ashbury Psychological Services, which had spent six months and $65,000 relocating after 37 years at its previous home.
In 2019, contractors struck a natural-gas main near the site, causing an explosion and fire. The Chronicle reported that the fire damaged several buildings, including Hong Kong Lounge II, while approximately 50 diners escaped without injury.
A broader redevelopment concept emerged in 2024. SF YIMBY reported that the seven-story design proposed 62 apartments, approximately 1,900 square feet of retail, parking for 55 cars and storage for 50 bicycles. By April 2026, SF YIMBY reported that the concept had grown to 89 apartments in an eight-story building. Partial demolition had removed the fire-damaged second floor more than a year earlier, while other structures remained slated for demolition.
The latest planning dossier records permit 2026-007523PRJ, filed in August 2026. The proposal calls for 89 homes across 8 stories through the Family Zoning pathway. The unit mix includes 24 studios, 28 one-bedroom homes, 28 two-bedroom homes and 9 three-bedroom homes. The project includes 13 affordable units.
Jonathan Pearlman of Elevation Architects serves as applicant, and Jennifer Lung is the assigned planner. The project remains in entitlement review. The tracker identifies 11 prior permits and 2 dead planning records at the parcel. Its feasibility model tests 87 units and estimates a 3.5 yield on cost against a required 6.5, leaving the proposal 304 basis points below the modeled threshold.
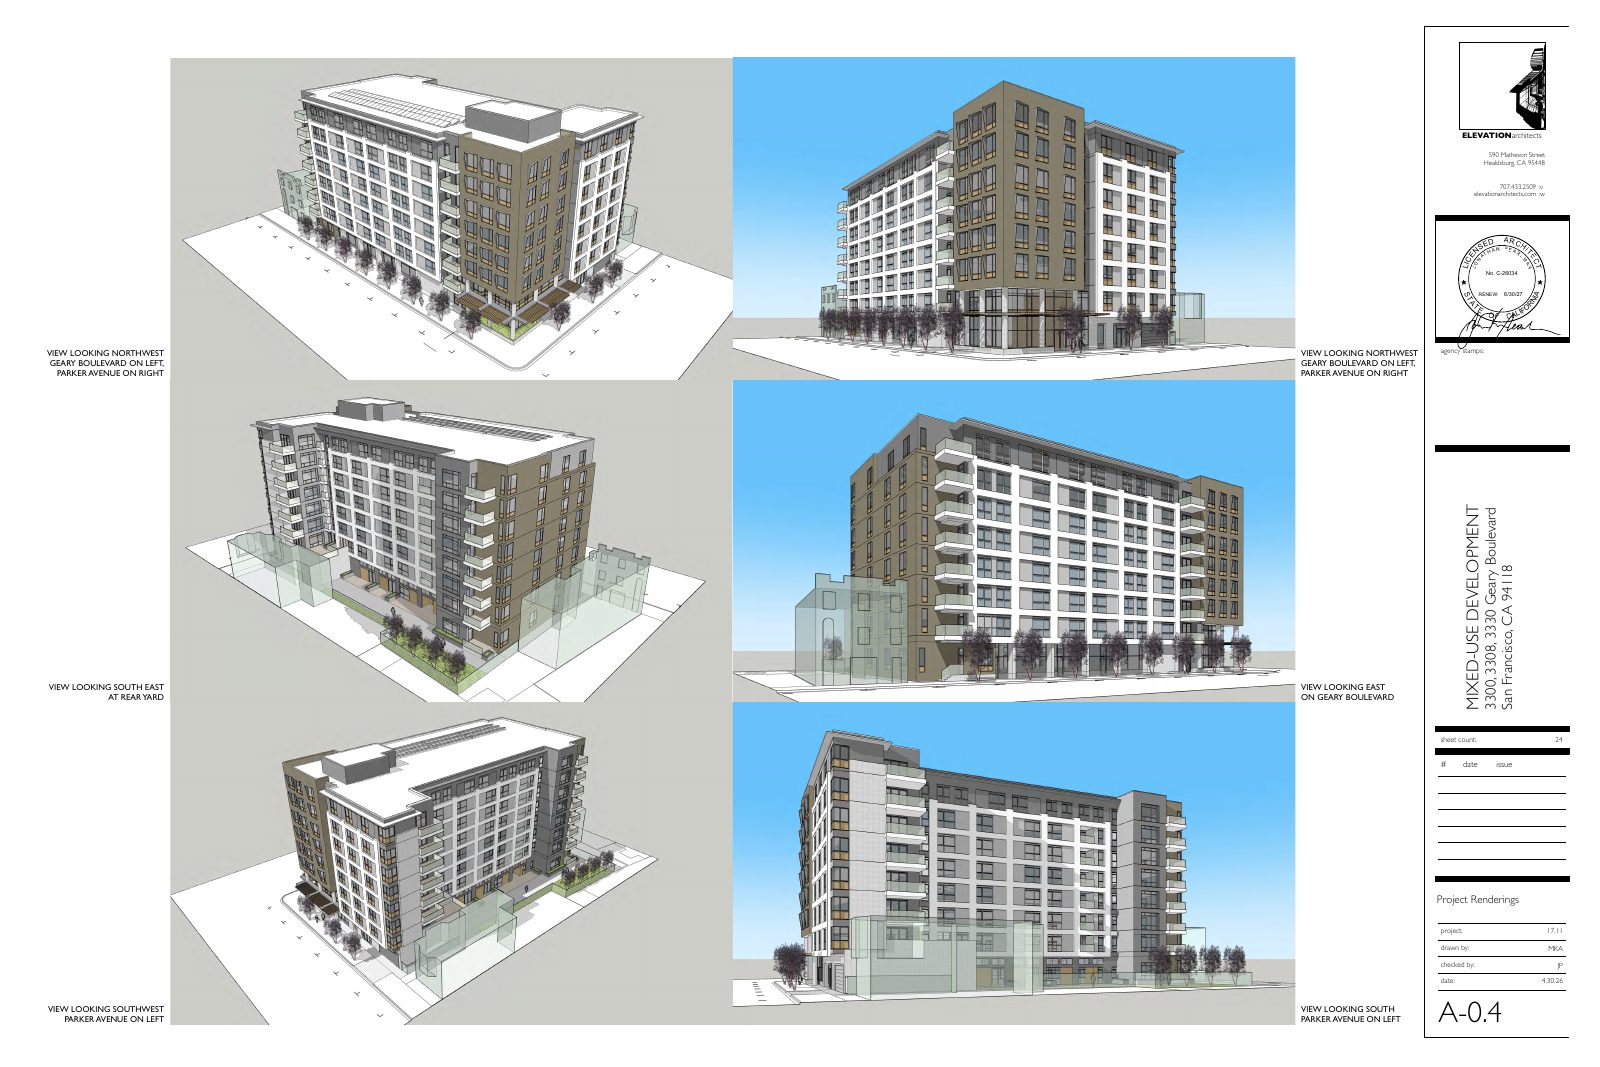 Rendering
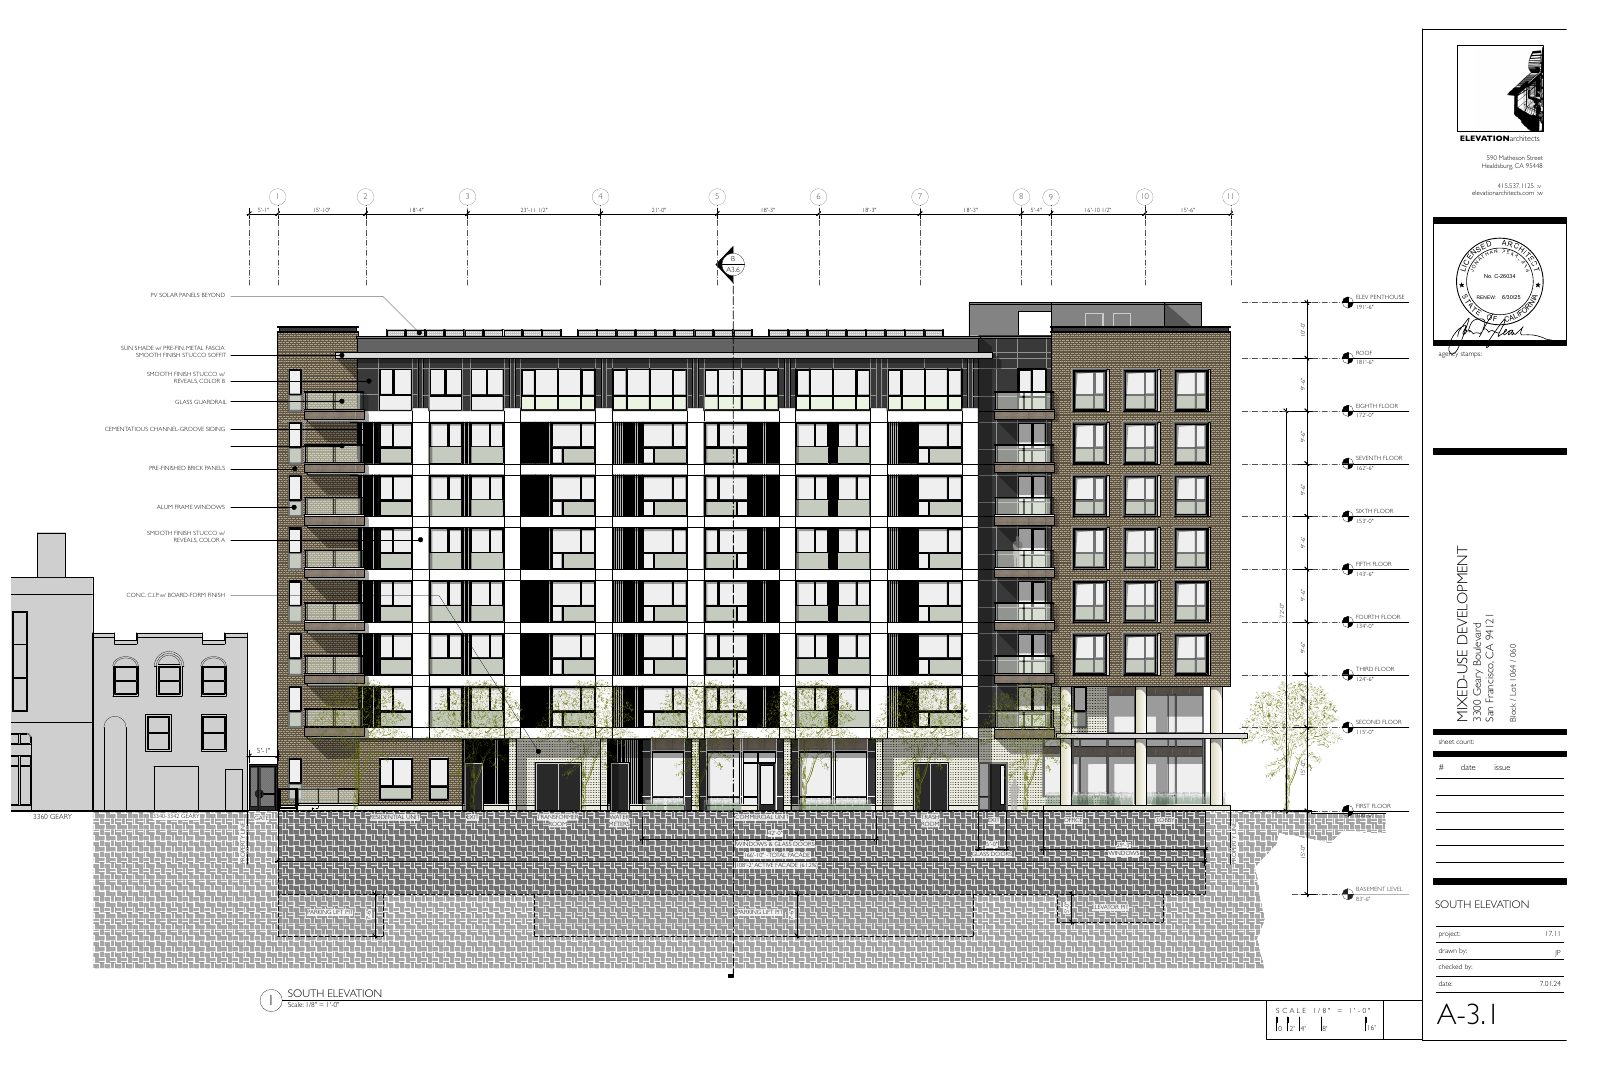 Elevation
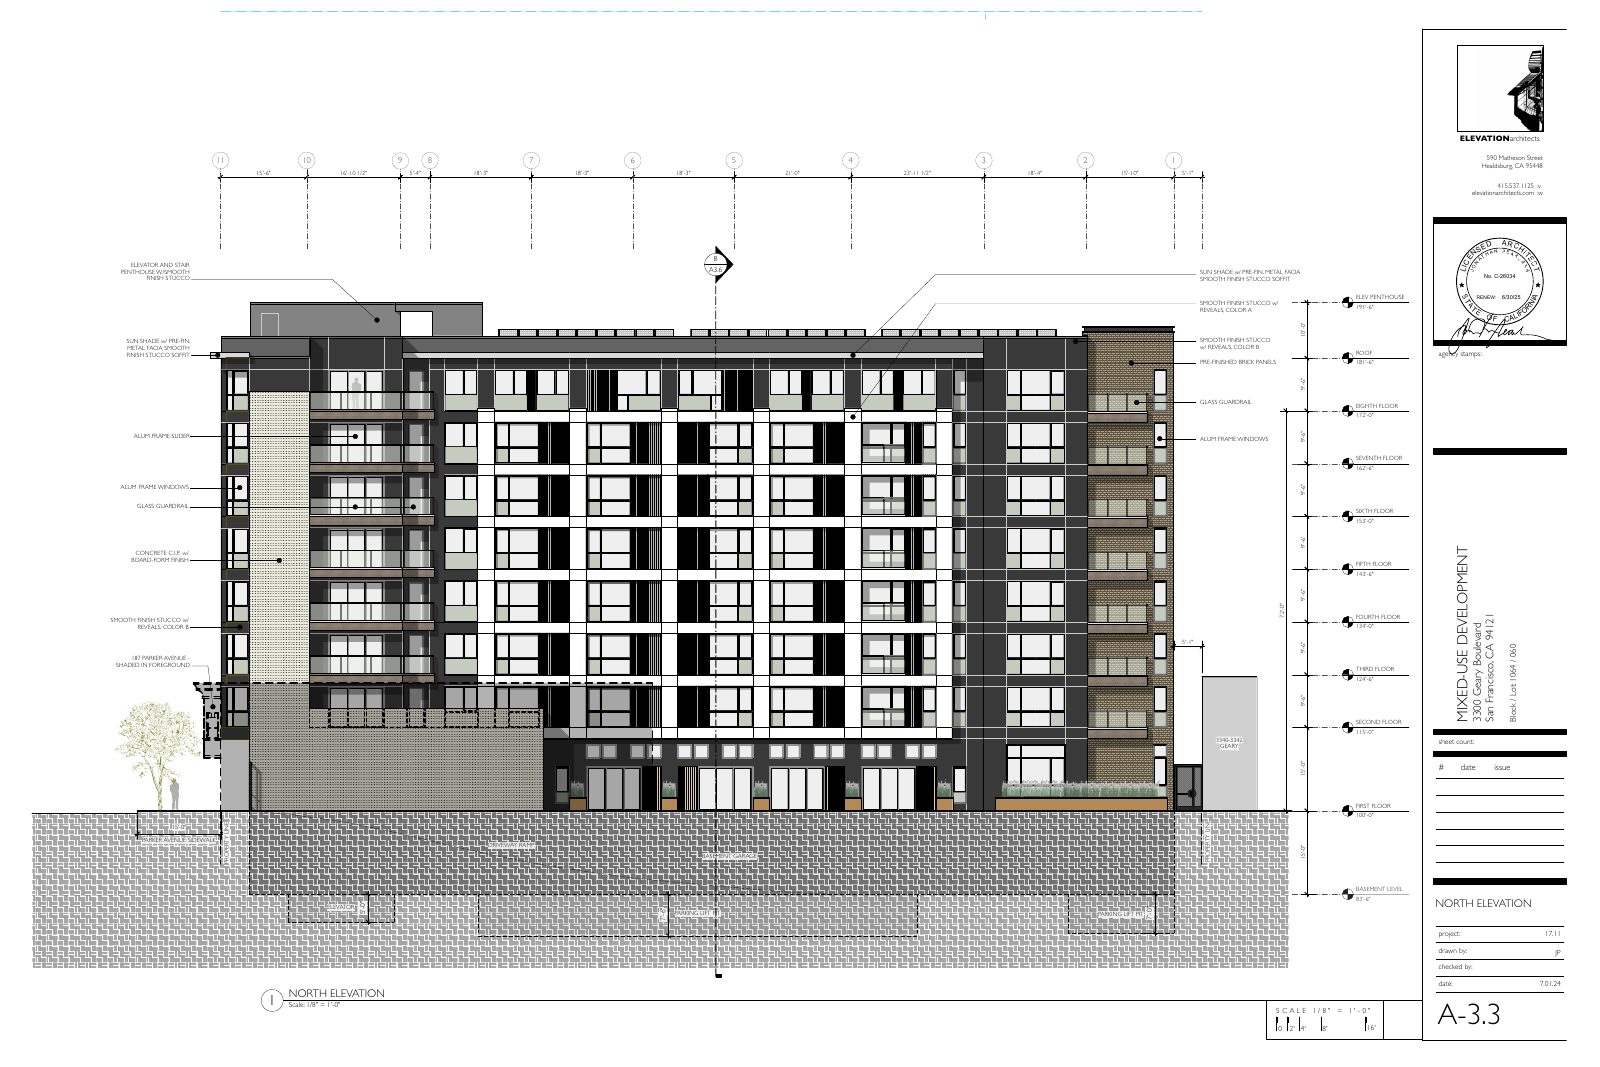 Elevation
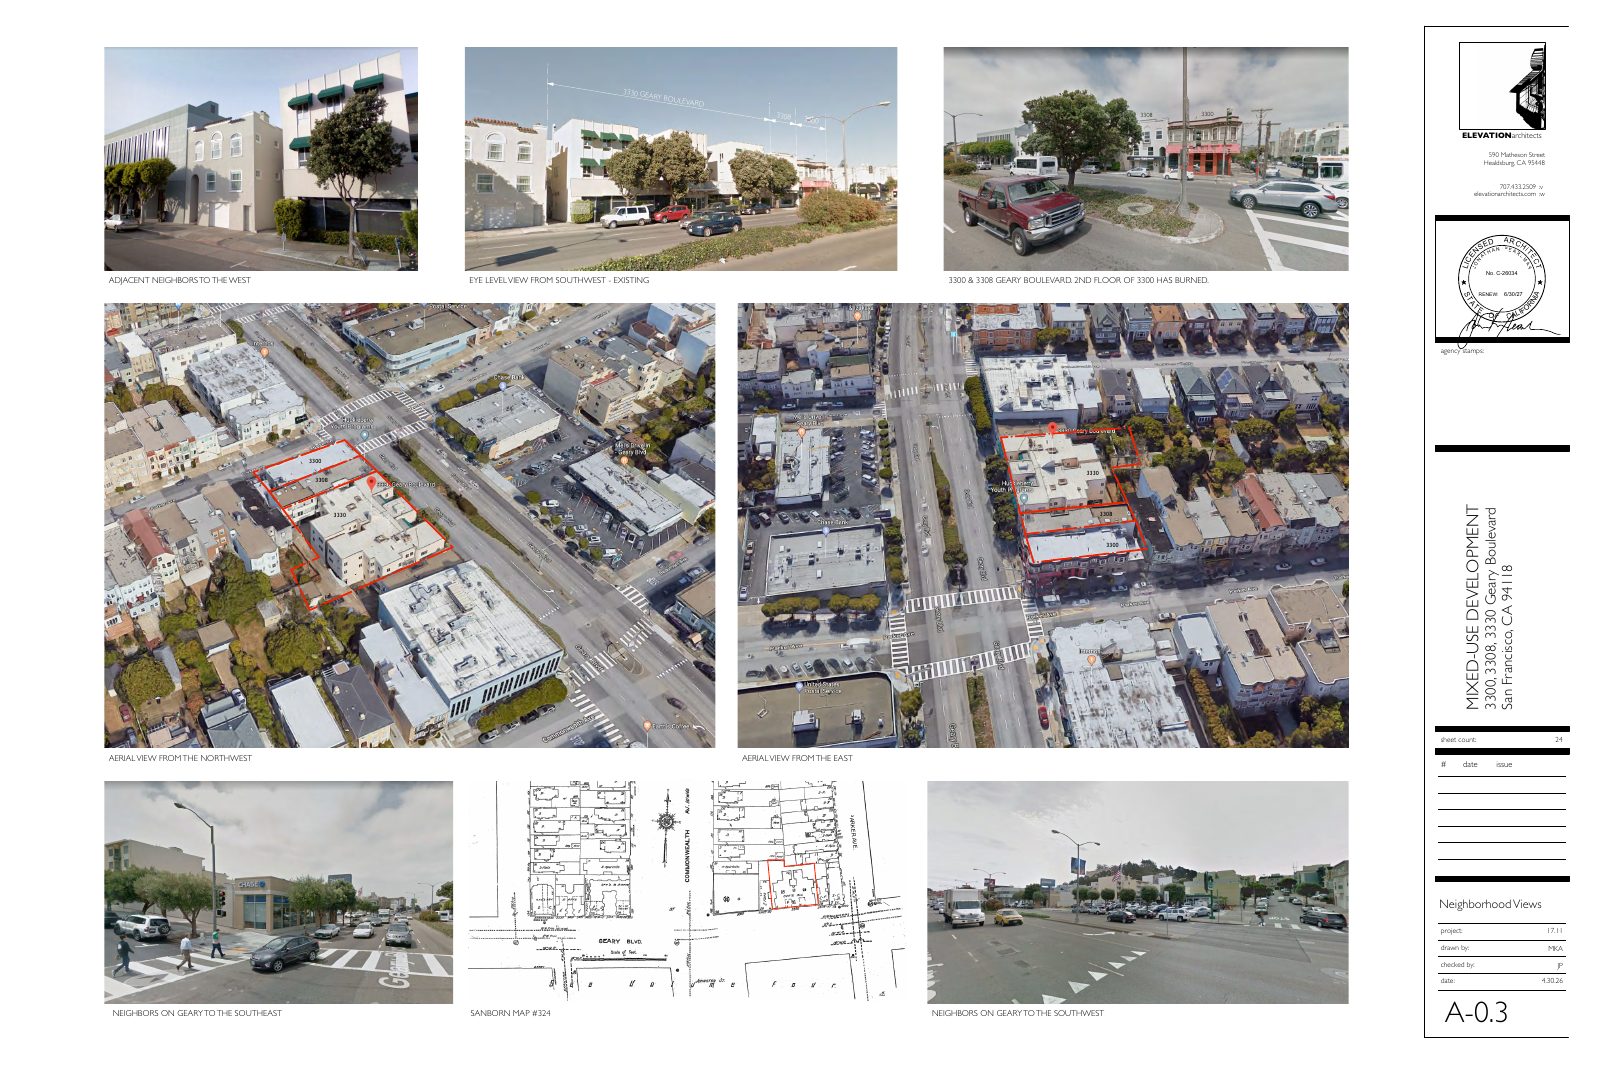 Context
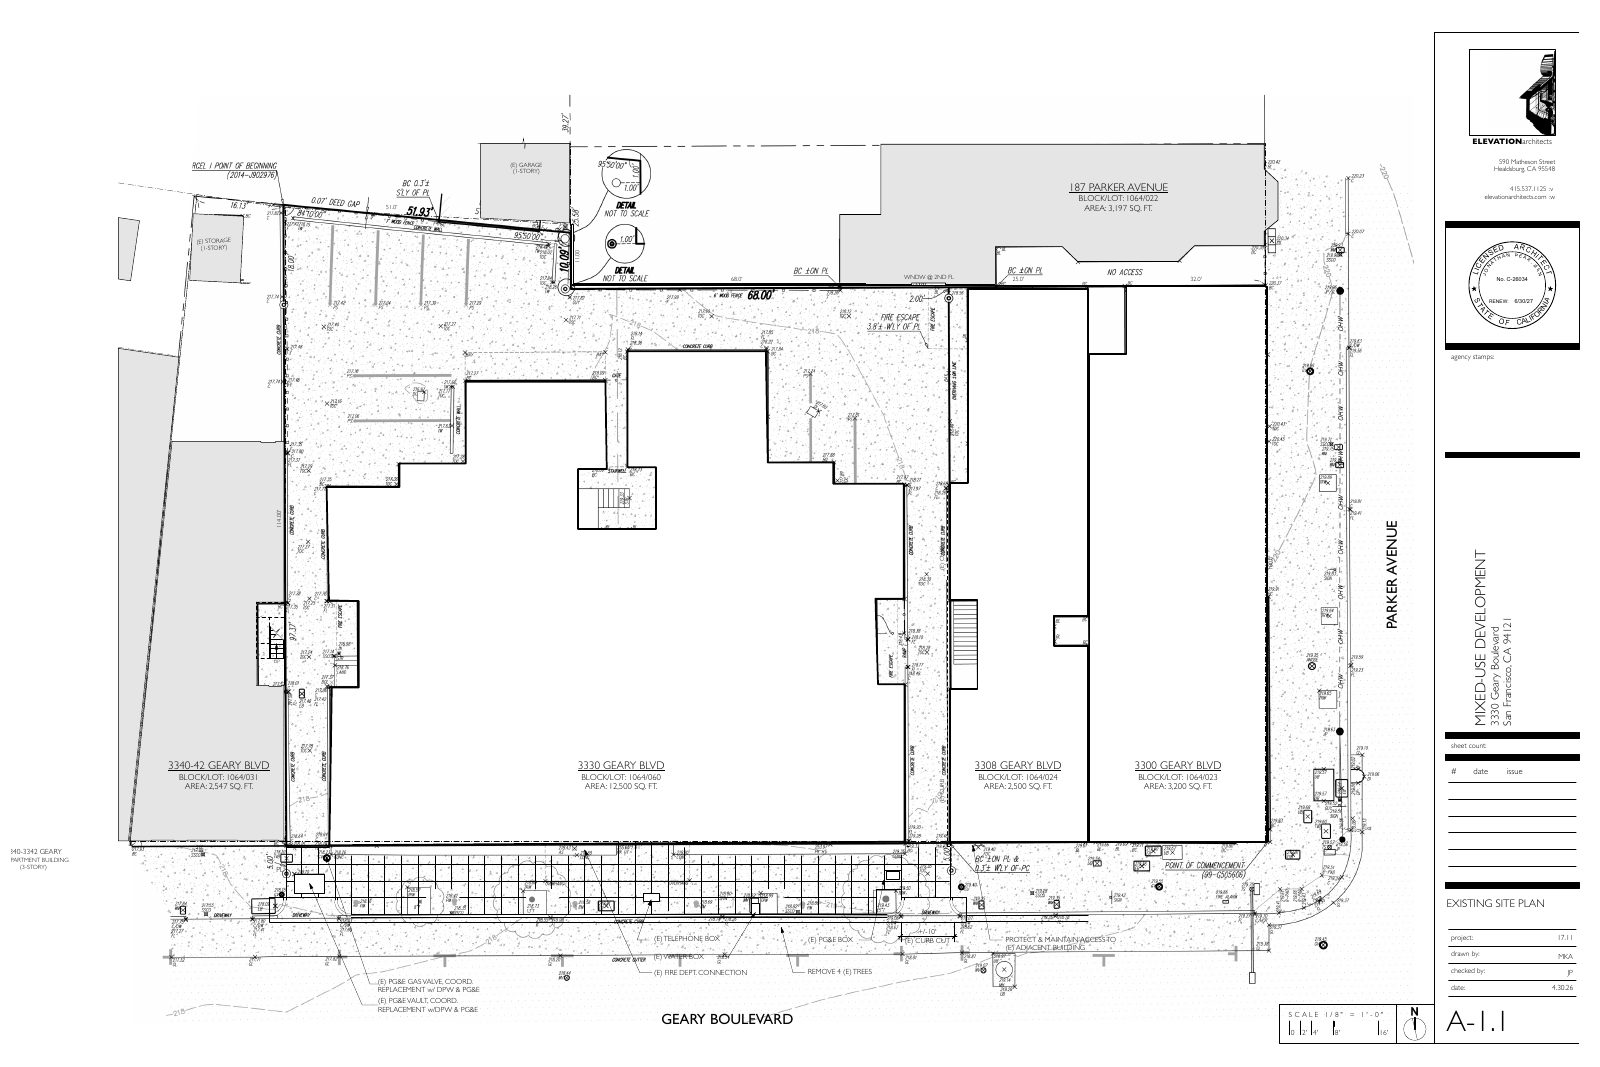 Context
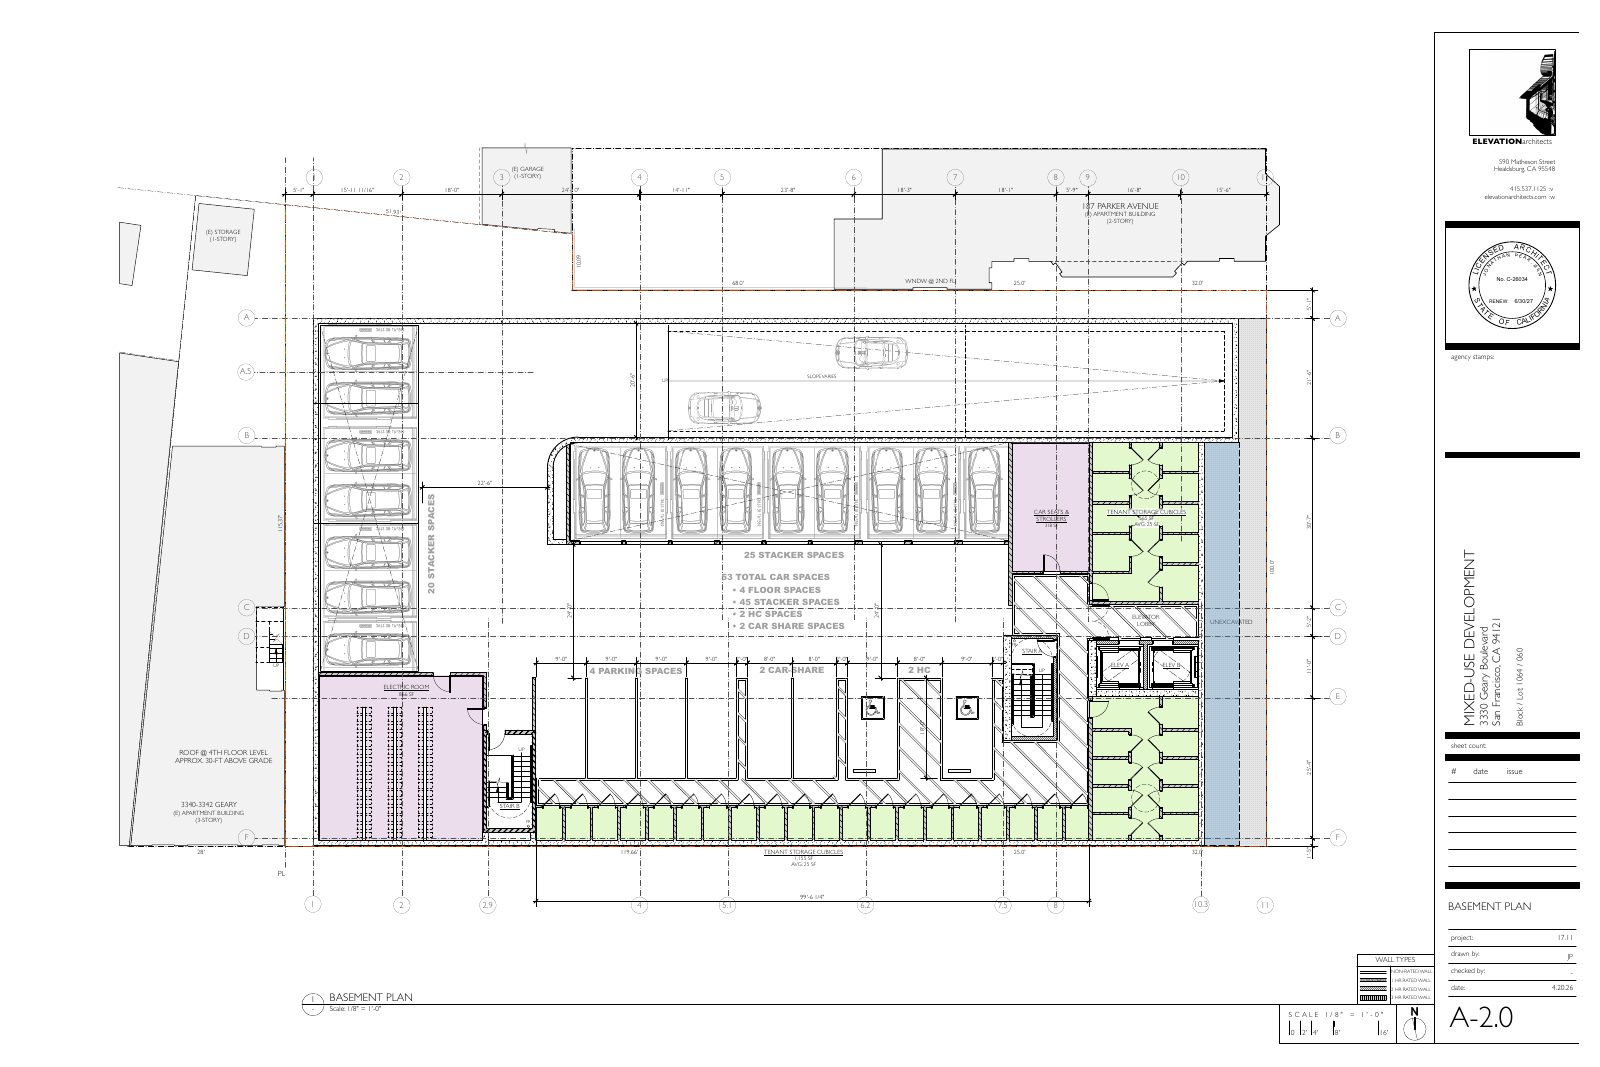 Floor Plan
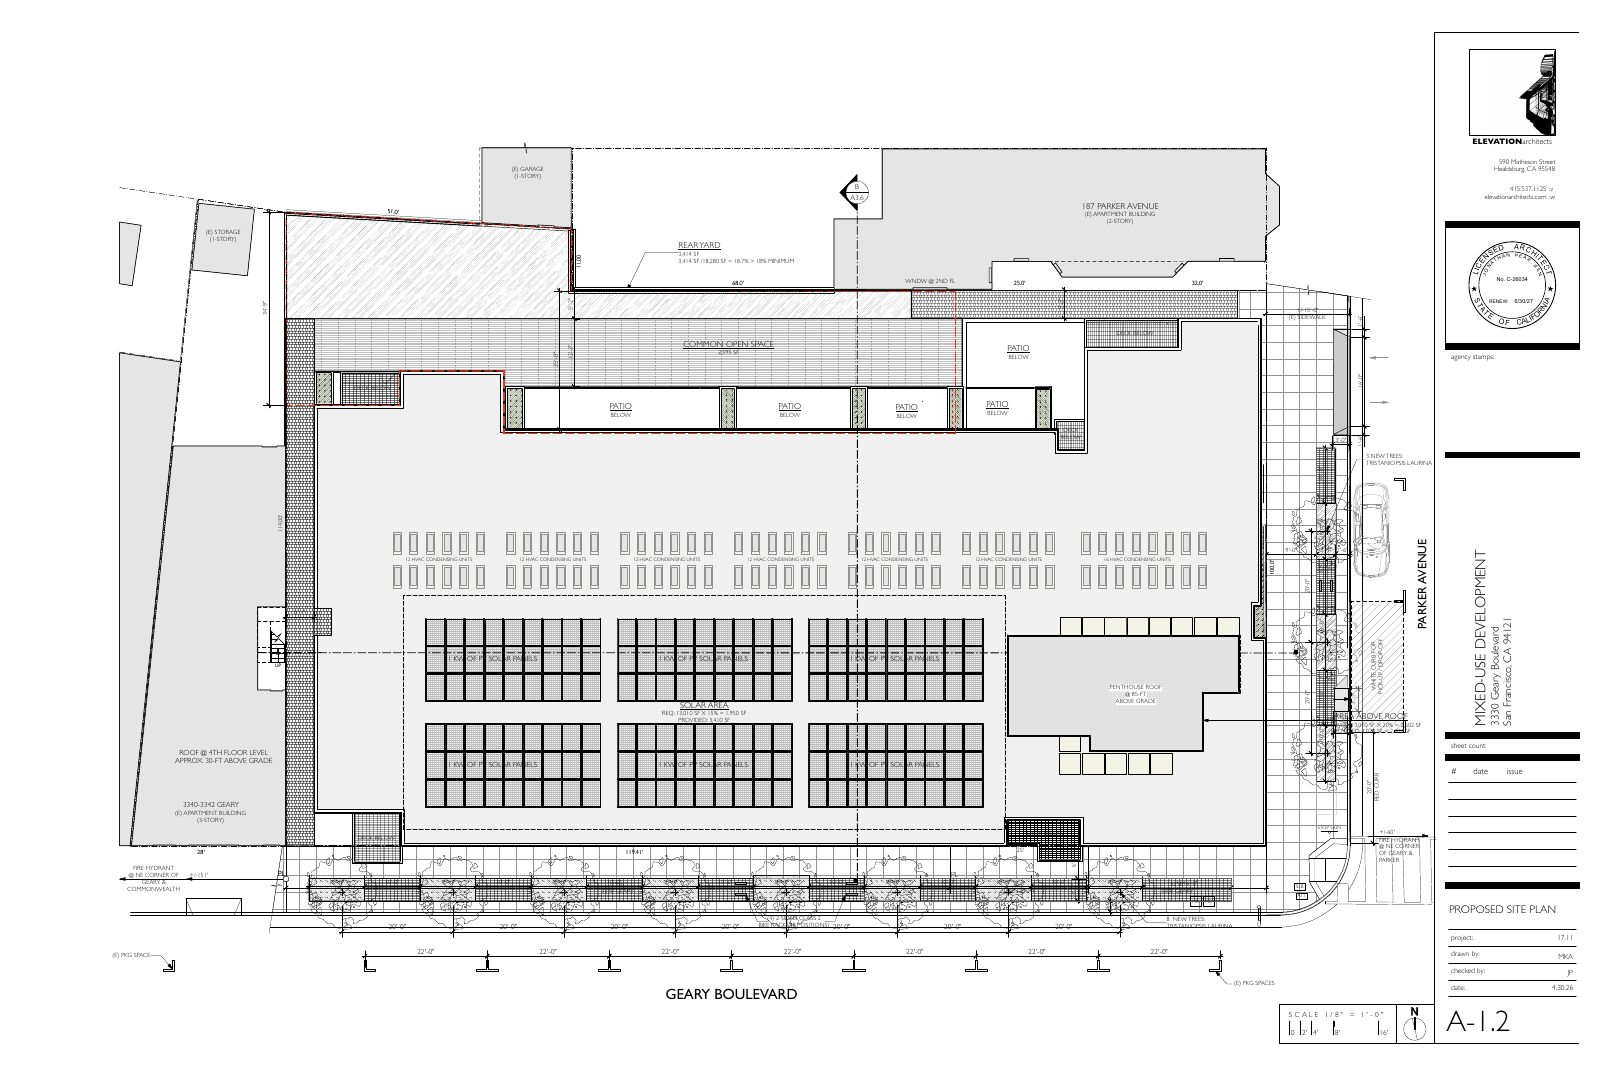 Site Plan